
Just Listed






Address
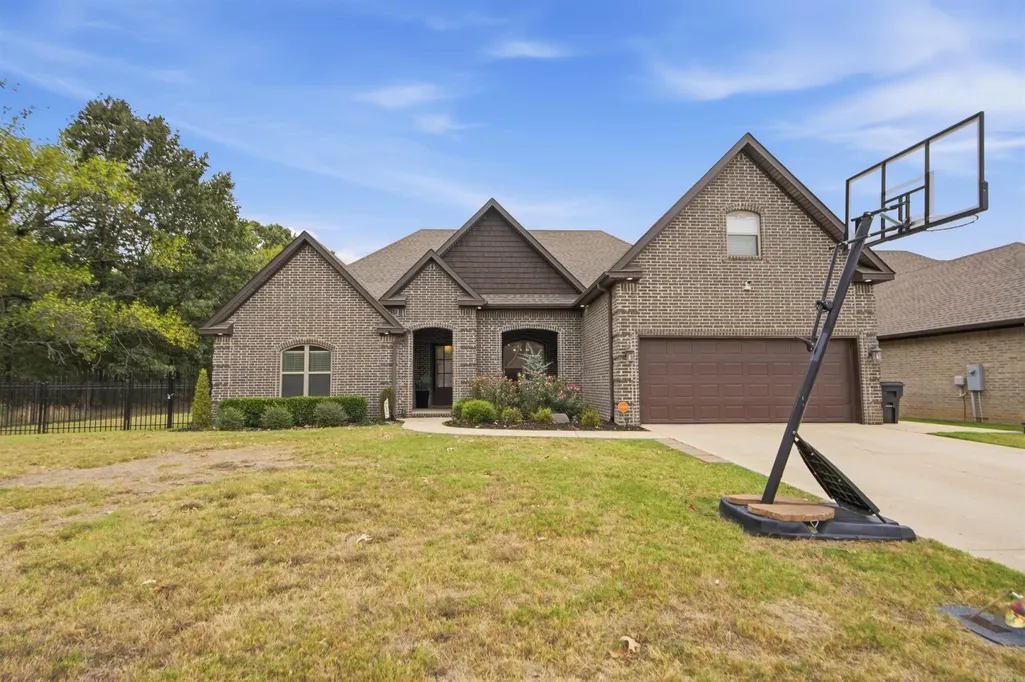
6612 Merrell Drive, Jonesboro, AR
Price
$ 449,000
Property Attributes
- MLS#26039281
- TypeSingle Family
- Listing Status Active
- CountyCRAIGHEAD
- CityJonesboro
- AreaJonesboro L
- NeighborhoodMERRELL ESTATES
- Zip72404
- StyleTraditional
- Year Built2017
- Taxes$ 2849
- Price$ 449,000
- Bedrooms5
- Full Bathrooms2
- Half Bathrooms0
- Sqr Footage2939
- Lot Size0.29 Acres
Data Source:
Cooperative Arkansas REALTORS® MLS (CARMLS)
Property Description
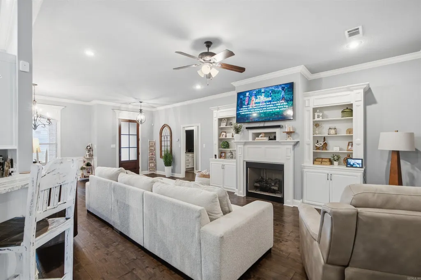
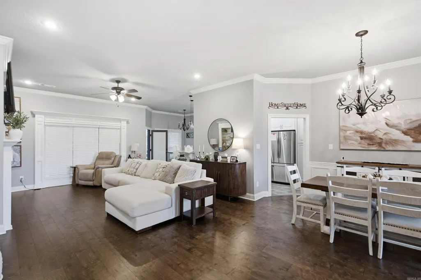
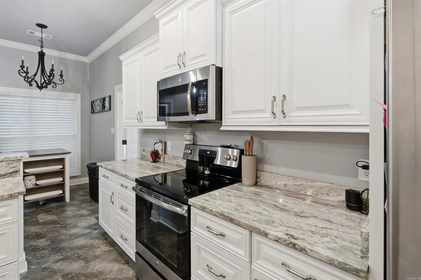
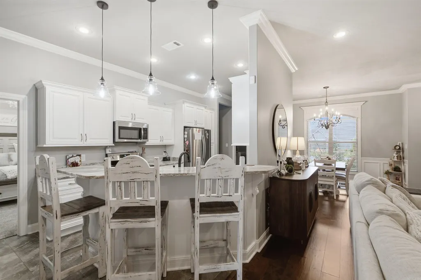
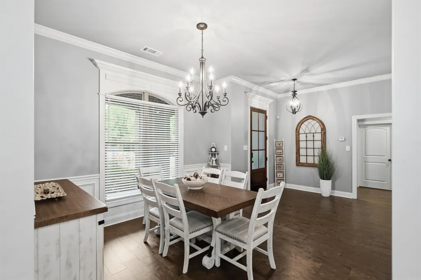
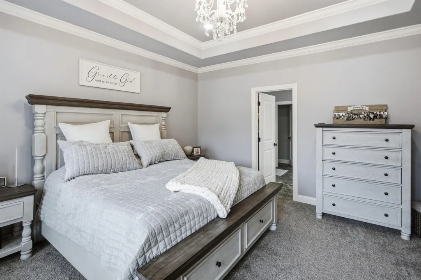
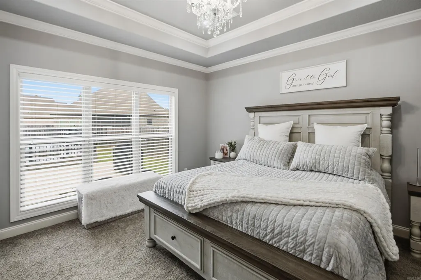
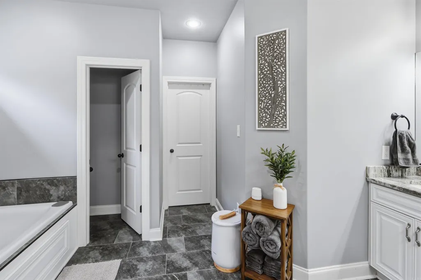
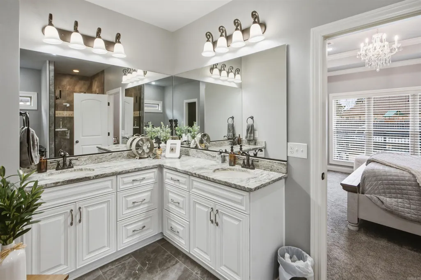
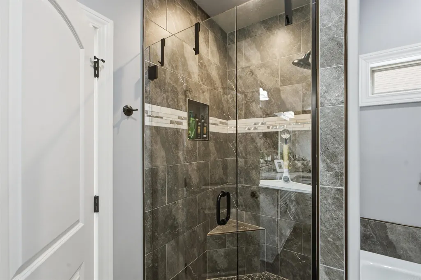
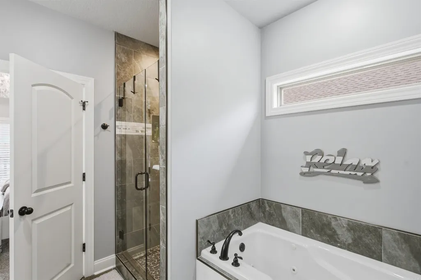
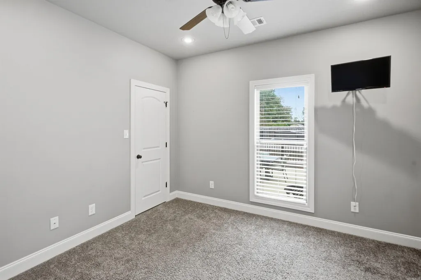
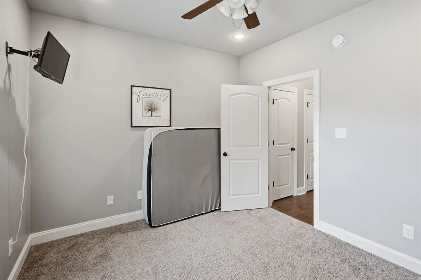
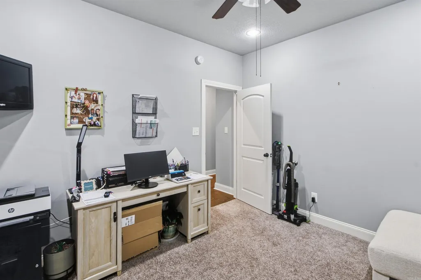
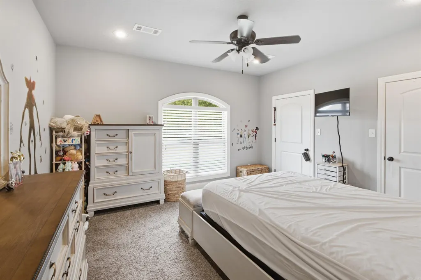
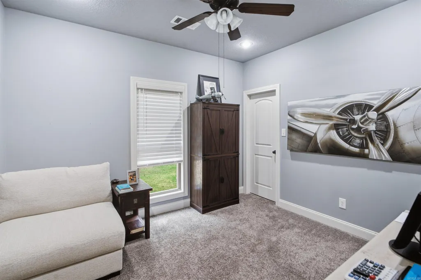
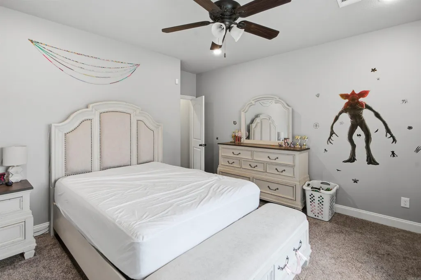
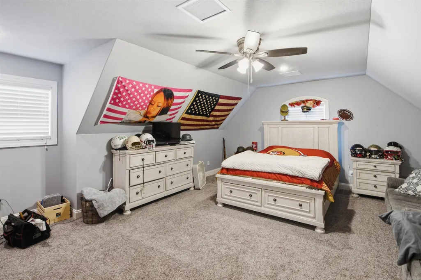
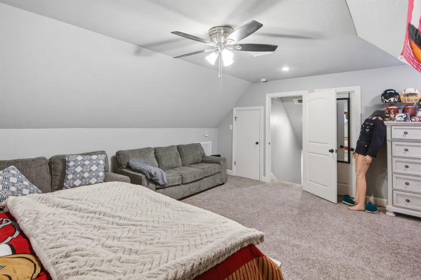
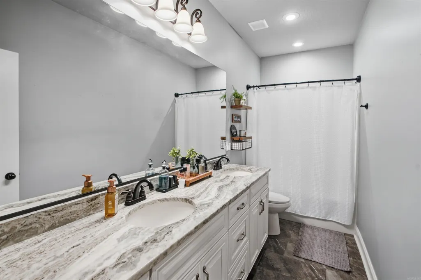
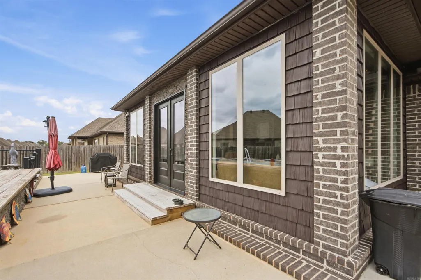
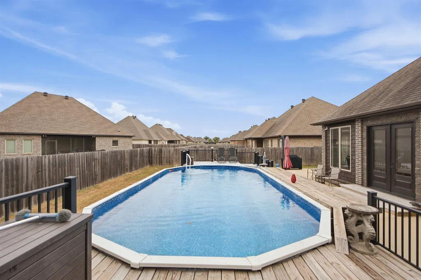
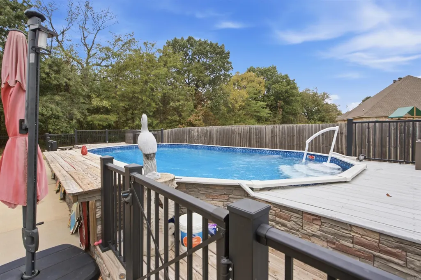
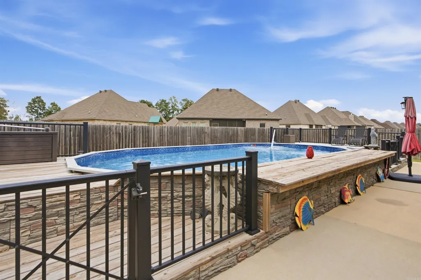
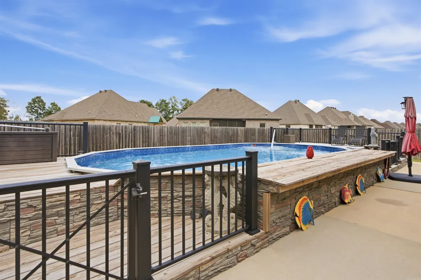
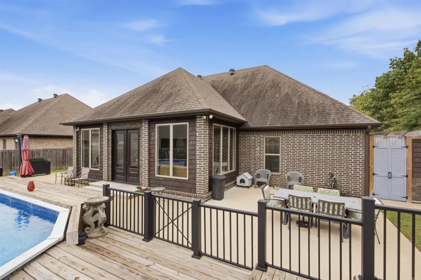
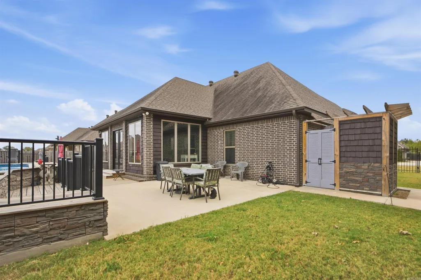
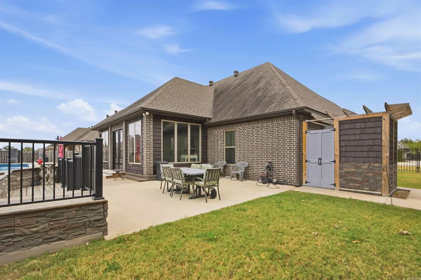
Welcome to this stunning 5-bedroom, 2-bathroom residence located in the desirable Merrell Estates. The home boasts a beautifully updated interior, featuring modern finishes like beautiful granite throughout the kitchen and bathrooms. Gas Log Fireplace, Formal Dinning Area. Enjoy the bright and airy Sunroom, perfect for relaxation year-round, as it's both heated and cooled. The outdoor area is a true oasis, complete with a sparkling pool, dedicated grilling spaces, and an outdoor shower connected to a tankless natural gas hot water system. With ample space and contemporary comforts, this home is perfect for both entertaining and everyday living.
| Elementary School | Middle School | High School |
|---|---|---|
| Valley View Elementary School | Valley View Middle School | Valley View High School |
| Price History | |
|---|---|
| 9/28/2026 | Listed $449,000 |
General Features
| Heating | Central Cool-Electric,Central Heat-Electric,Heat Pump |
|---|---|
| Utilities | Sewer-Public,Water-Public,Elec-Municipal (+Entergy),Gas-Propane/Butane,TV-Cable,All Underground,Tank Owned Other |
| Roof | Architectural Shingle |
| Fireplaces | Gas Logs Present,Uses Gas Logs Only |
| Energy Features | Insulated Windows,Insulated Doors |
| Full Baths | 2 |
| Year Built | 2017 |
| Parking | Garage,Two Car,Auto Door Opener |
| Other Rooms | Formal Living Room,Den/Family Room,Game Room,Sun Room,Bonus Room,Laundry |
| Subdivision | MERRELL ESTATES |
| Style | Traditional |
| Stories Count | Two Story |
| County | Craighead |
| Class | Residential |
| Type | Detached |
| Will Subdivide | No |
| Tax Year | 2025 |
| Frequency | None |
| Inside City Limits | Yes |
| Associated Document Count | 1 |
| DOCS ON FILE | Legal Description,Recorded Plat,Termite Contract,Property Disclosure |
| Status | New Listing |
| Subdivision | AR |
| Sale/Rent | For Sale |
| Status Detail | 1 |
| Area Amenities | Swimming Pool(s),Security,No Fee |
| Green Features | Tankless Water Heater |
| Annual Taxes | 2849.66 |
| New Construction? | No |
| Warranty | Normal Wrkng Ordr,As O&A |
| Primary City | Jonesboro |
| Directions | HWY 49 South,Right on Evan,Left on Merrell Drive,house is on the right |
| High School | VALLEY VIEW |
| City | Jonesboro |
| Elementary School | VALLEY VIEW |
| Middle School | VALLEY VIEW |
| Postal Code | 72404 |
| Price Per Sq Ft Total AG | 152.77 |
| Public Remarks | Welcome to this stunning 5-bedroom,2-bathroom residence located in the desirable Merrell Estates. The home boasts a beautifully updated interior,featuring modern finishes like beautiful granite throu |
Interior Features
| Interior Amenities | Washer Connection,Dryer Connection-Electric,Water Heater-Gas,Water Heater-Electric,Smoke Detector(s),Security System,Walk-In Closet(s),Built-Ins,Ceiling Fan(s),Walk-in Shower,Breakfast Bar,Wired for |
|---|---|
| Dining | Living/Dining Combo,Breakfast Bar |
| Beds | 5 |
| Total Bedrooms | Primary Bedroom/Main Lv,Guest Bedroom/Main Lv,2 Bedrooms Same Level,3 Bedrooms Same Level,4 Bedrooms Same Level,5 Bedrooms Upper Level |
| Floors | Carpet,Wood,Tile |
| Kitchen Equipment | Built-In Stove,Microwave,Electric Range,Dishwasher,Disposal,Pantry |
| Walls/Ceilings | Sheet Rock,Sheet Rock Ceiling |
Exterior Features
| Exterior | Brick |
|---|---|
| Exterior Amenities | Deck,Porch,Partially Fenced,Above Ground Pool,Guttering,Iron Fence |
| Road Surface | Paved |
| Foundation | Slab |
| Lot Size Area | 0.29 |
| Lot Dimensions | .29 |
| Lot | Level,Extra Landscaping,In Subdivision |
Amenities
- Foreclosure
- Views
- Short Sale
- New Construction
- Adult 55+
- Lease To Own
- No HOA Fees
- Furnished
- Primary On Main
- Air Conditioning
- Seller Finance
- Green
- Fixer Upper
- Horse
- Golf
- Fireplace
- Deck
- Garage
- Basement
- Pool
Property vs Single Family Average in 72404
Price
Taxes
Year Built
 Cooperative Arkansas REALTORS®l MLS, Inc. All information deemed reliable but not guaranteed. All properties are subject to prior sale, change or withdrawal. Neither listing broker(s) or information provider(s) shall be responsible for any typographical errors, misinformation, misprints and shall be held totally harmless. Listing(s) information is provided for consumer's personal, non-commercial use and may not be used for any purpose other than to identify prospective properties consumers may
