
Address
1408 Hillcrest, Jonesboro, AR
Price
$ 499,900
Property Attributes
- MLS#26034306
- TypeSingle Family
- Listing Status Active
- CountyCRAIGHEAD
- CityJonesboro
- AreaJonesboro J
- NeighborhoodCOUNTRY CLUB VILLAGE
- Zip72401
- StyleTraditional
- Taxes$ 4038
- Price$ 499,900
- Bedrooms4
- Full Bathrooms3
- Half Bathrooms1
- Sqr Footage3353
- Lot Size0.32 Acres
Data Source:
Cooperative Arkansas REALTORS® MLS (CARMLS)
Property Description
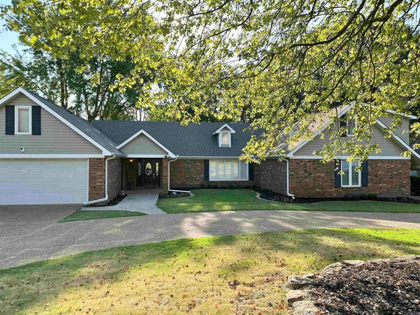
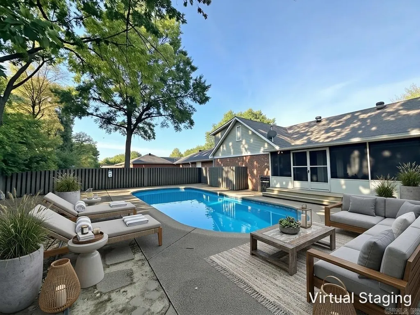
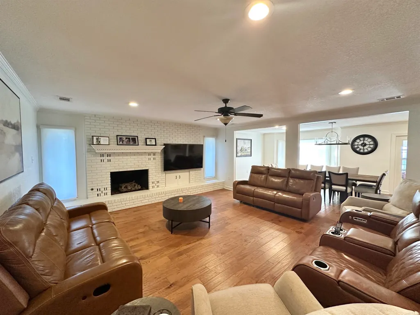
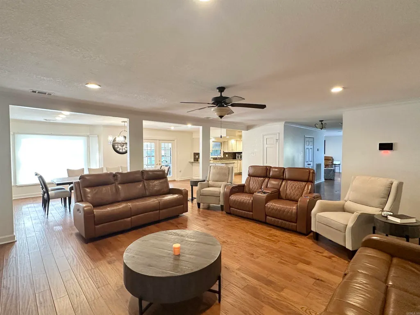
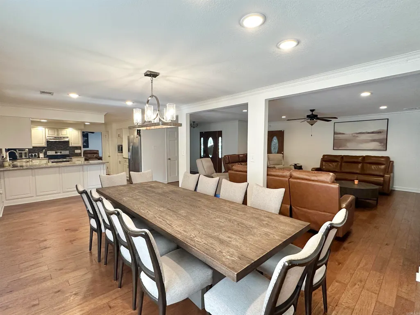
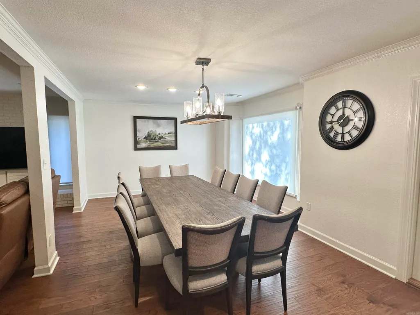
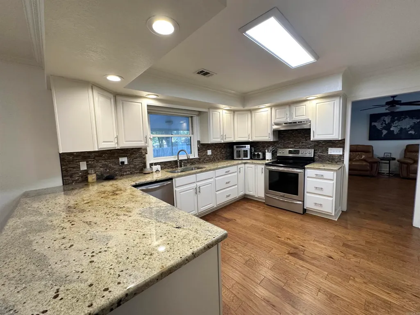
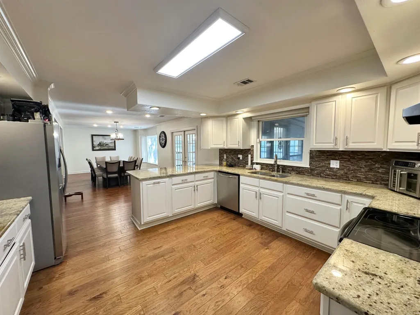
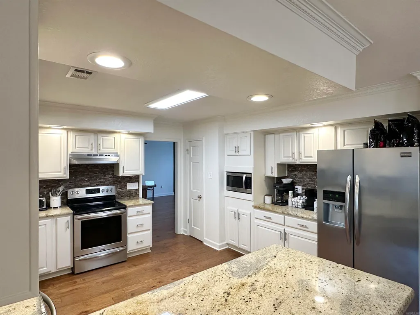
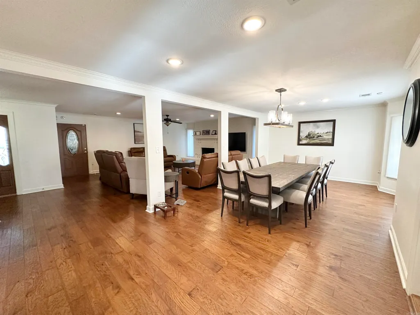
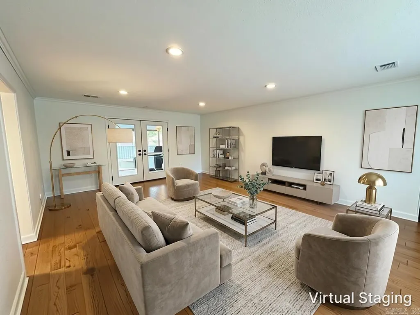
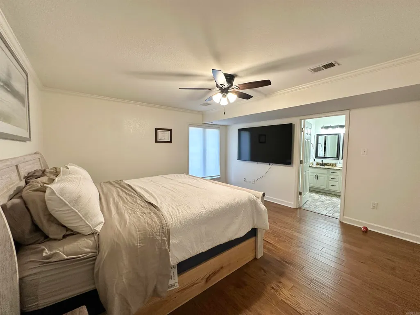
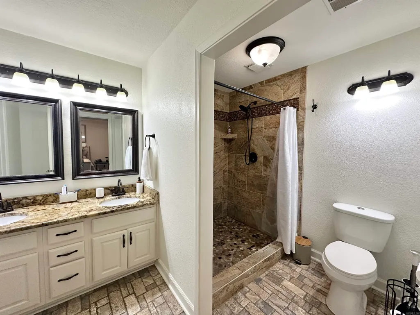
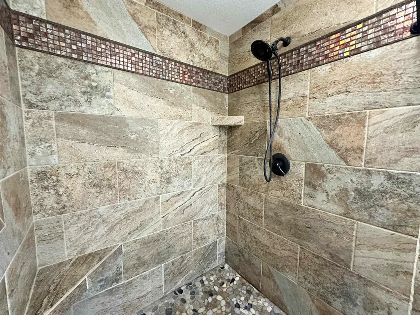
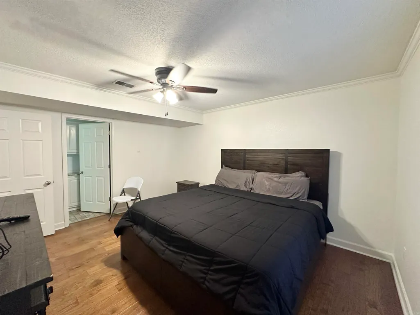
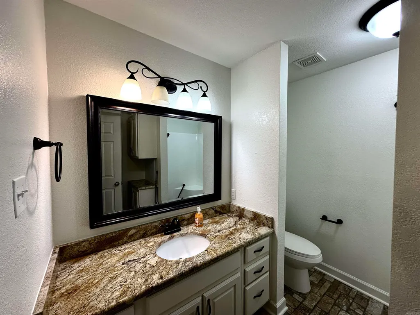
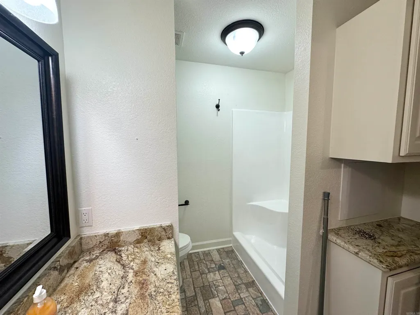
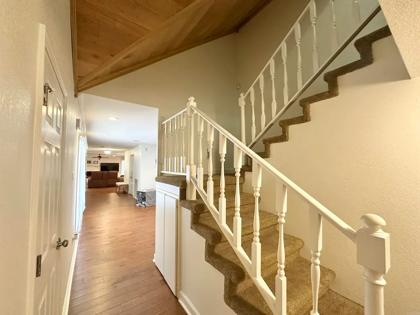
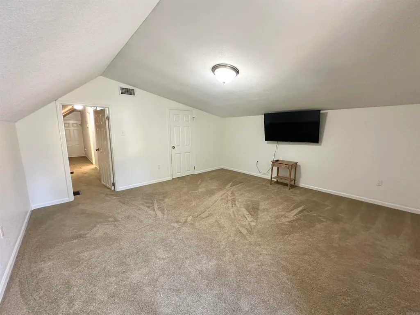
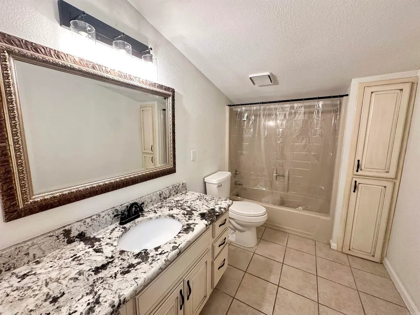
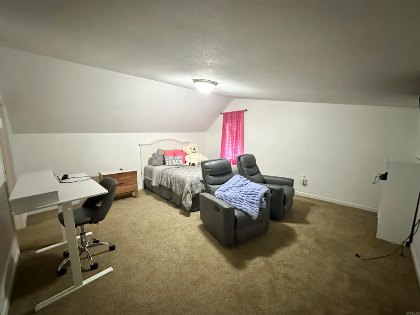
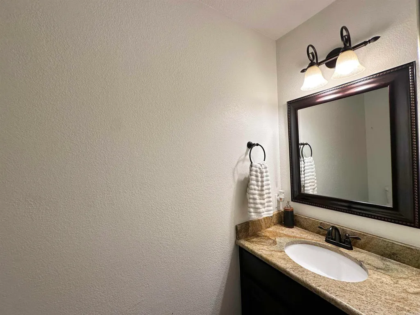
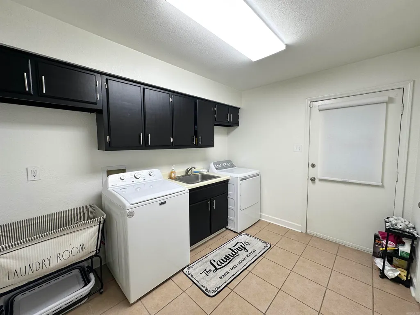
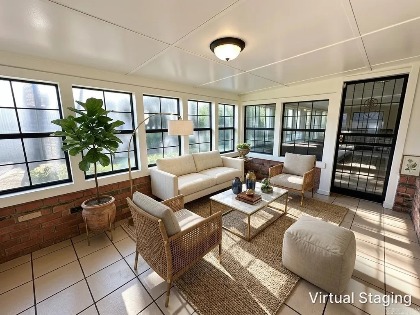
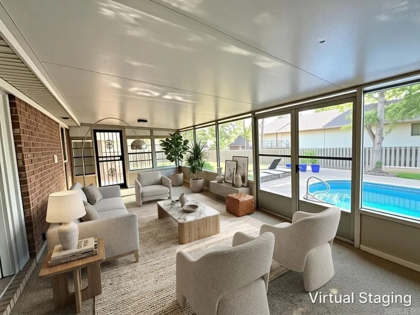
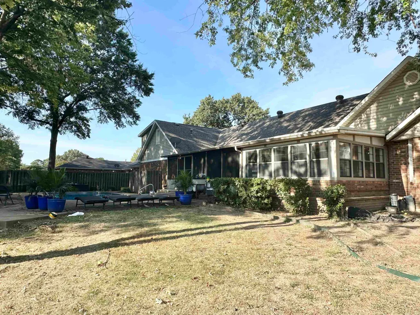
This spacious 4-bedroom, 3.5-bath home offers an exceptional combination of space, comfort, and location, all within walking distance of the Jonesboro Country Club. The versatile floor plan features two primary suites, making it ideal for guests, extended family, or multi-generational living. Inside, you'll love the open-concept design, beautiful hardwood flooring, and two generous living areas that provide plenty of room for everyday living and entertaining. The large dining area flows easily into the spacious kitchen, which features granite countertops, abundant cabinetry and storage. The kitchen is currently equipped for an electric stove but also has a gas line in place, giving you the option to convert to a gas range. A sunroom and screened-in patio provide additional spaces to relax while overlooking the large backyard and saltwater swimming pool perfect for entertaining. The property also features a workshop with plenty of additional storage, along with ample storage throughout the home. Some photos have been enhanced to help showcase the home's features and potential.
| Price History | |
|---|---|
| 8/22/2026 | Listed $499,900 |
General Features
| Heating | Central Cool-Electric,Central Heat-Electric |
|---|---|
| Utilities | Sewer-Public,Water-Public,Gas-Natural |
| Roof | Architectural Shingle |
| Fireplaces | Gas Logs Present |
| Full Baths | 3 |
| Half Baths | 1 |
| Parking | Garage |
| Other Rooms | Den/Family Room,Laundry,Other (see remarks),Sun Room,Workshop/Craft |
| Subdivision | COUNTRY CLUB VILLAGE |
| Style | Traditional |
| Stories Count | Two Story |
| County | Craighead |
| Class | Residential |
| Type | Detached |
| Will Subdivide | No |
| Frequency | None |
| Inside City Limits | Yes |
| DOCS ON FILE | None |
| Status | Active |
| Subdivision | AR |
| Sale/Rent | For Sale |
| Annual Taxes | 4038 |
| New Construction? | No |
| Primary City | Jonesboro |
| Directions | From Nettleton Ave,turn south on Hillcrest Dr,House on left. |
| City | Jonesboro |
| DOM | 22 |
| Postal Code | 72401 |
| Price Per Sq Ft Total AG | 149.09 |
| Public Remarks | This spacious 4-bedroom,3.5-bath home offers an exceptional combination of space,comfort,and location,all within walking distance of the Jonesboro Country Club. The versatile floor plan features two |
Interior Features
| Interior Amenities | Water Heater-Electric,Walk-In Closet(s),Ceiling Fan(s),Walk-in Shower,Breakfast Bar |
|---|---|
| Dining | Breakfast Bar,Living/Dining Combo,Separate Dining Room |
| Beds | 4 |
| Total Bedrooms | Primary Bedroom/Main Lv,2 Bedrooms Same Level |
| Floors | Carpet,Tile,Wood |
| Kitchen Equipment | Free-Standing Stove,Electric Range,Dishwasher |
Exterior Features
| Exterior | Brick,Metal/Vinyl Siding |
|---|---|
| Exterior Amenities | Patio,Screened Porch,Fully Fenced,Inground Pool,Other (see remarks),Wood Fence |
| Road Surface | Paved |
| Foundation | Slab |
| Lot Size Area | 0.32 |
| Lot Dimensions | .32 |
| Lot | Sloped,Extra Landscaping,In Subdivision |
Amenities
- Foreclosure
- Views
- Short Sale
- New Construction
- Adult 55+
- Lease To Own
- No HOA Fees
- Furnished
- Primary On Main
- Air Conditioning
- Seller Finance
- Green
- Fixer Upper
- Horse
- Golf
- Fireplace
- Deck
- Garage
- Basement
- Pool
Property vs Single Family Average in 72401
Price
Taxes
Visits
 Cooperative Arkansas REALTORS®l MLS, Inc. All information deemed reliable but not guaranteed. All properties are subject to prior sale, change or withdrawal. Neither listing broker(s) or information provider(s) shall be responsible for any typographical errors, misinformation, misprints and shall be held totally harmless. Listing(s) information is provided for consumer's personal, non-commercial use and may not be used for any purpose other than to identify prospective properties consumers may
