
Address
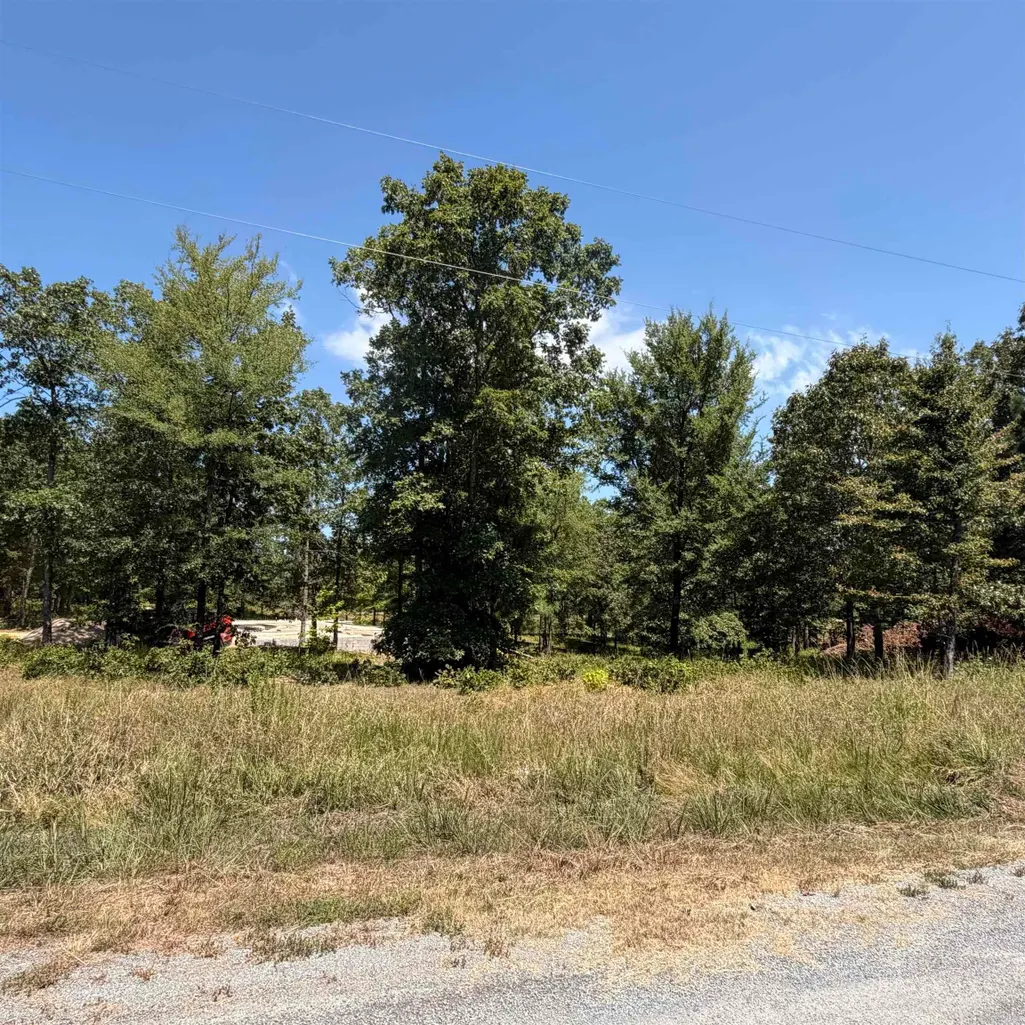
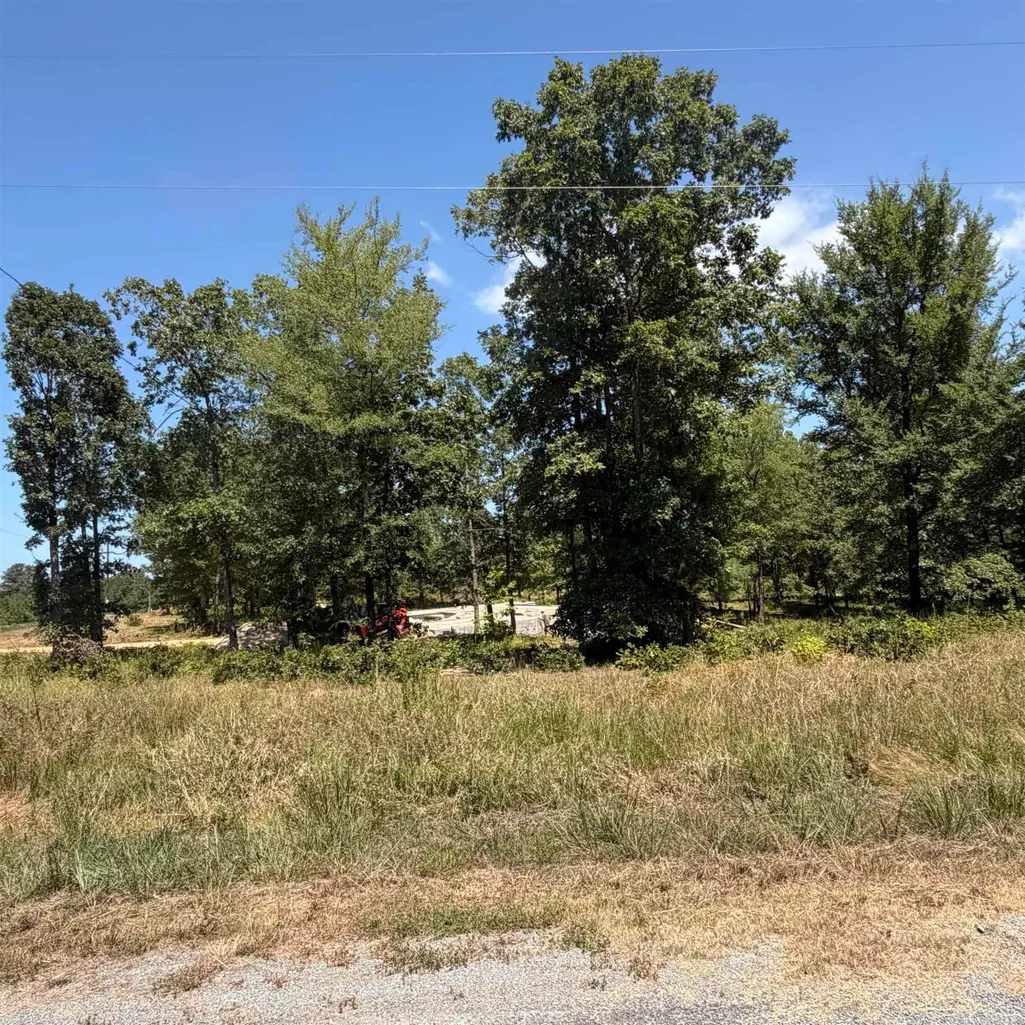
64 County Rd 76, Sheridan, AR
Price
$ 529,000
Property Attributes
- MLS#26033968
- TypeSingle Family
- Listing Status Active
- CountyGRANT
- CitySheridan
- AreaSheridan & Grant County
- NeighborhoodMill Creek Estates
- Zip72150
- StyleCraftsman
- Year Built2026
- Taxes$ 362
- Price$ 529,000
- Bedrooms4
- Full Bathrooms2
- Half Bathrooms1
- Sqr Footage3033
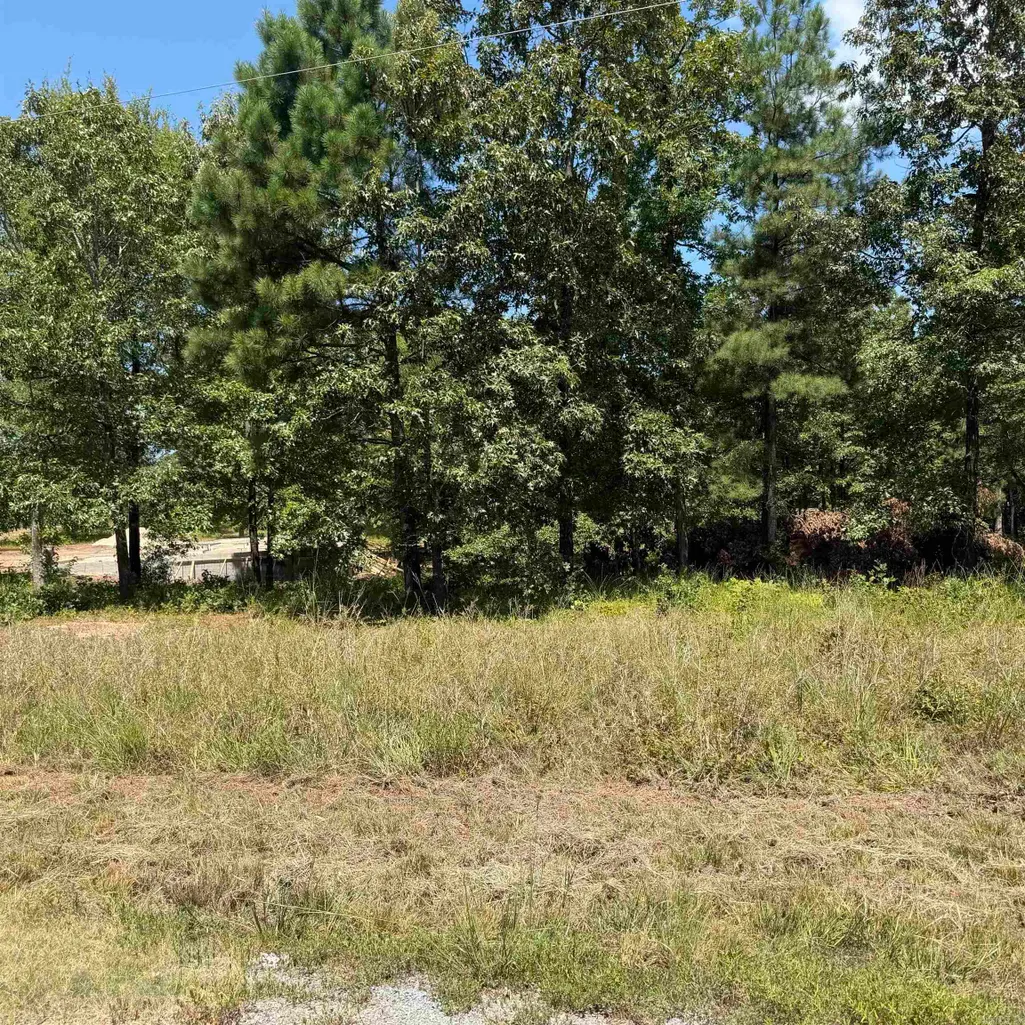
- Lot Size3.5 Acres
Data Source:
Cooperative Arkansas REALTORS® MLS (CARMLS)
Property Description
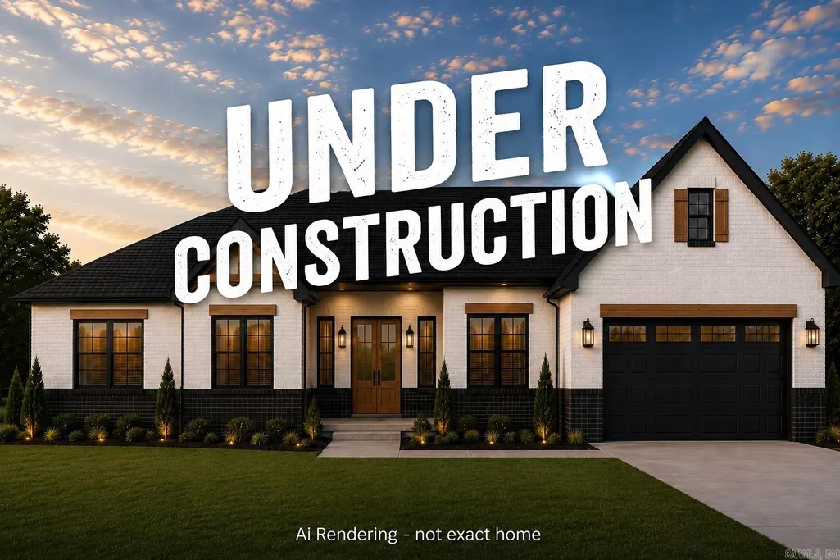
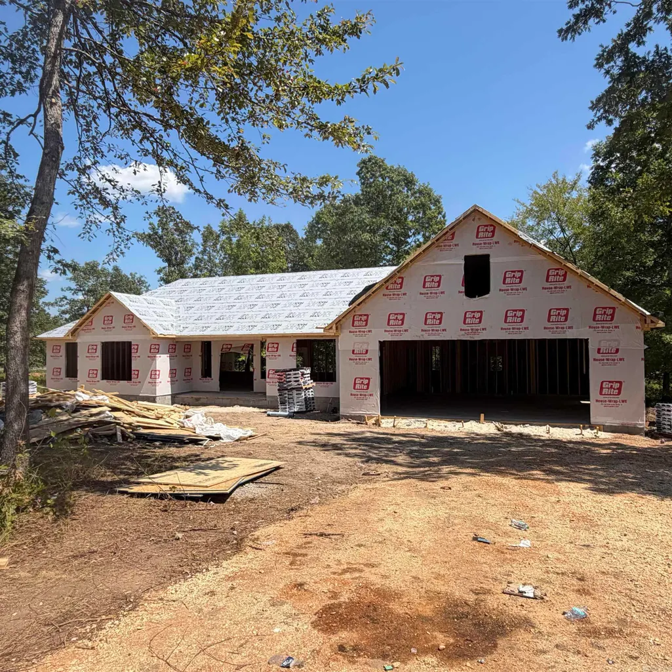
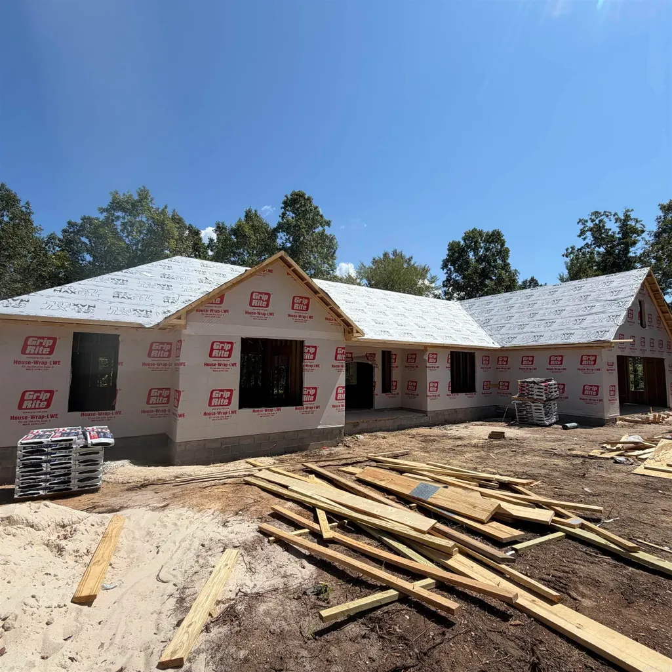
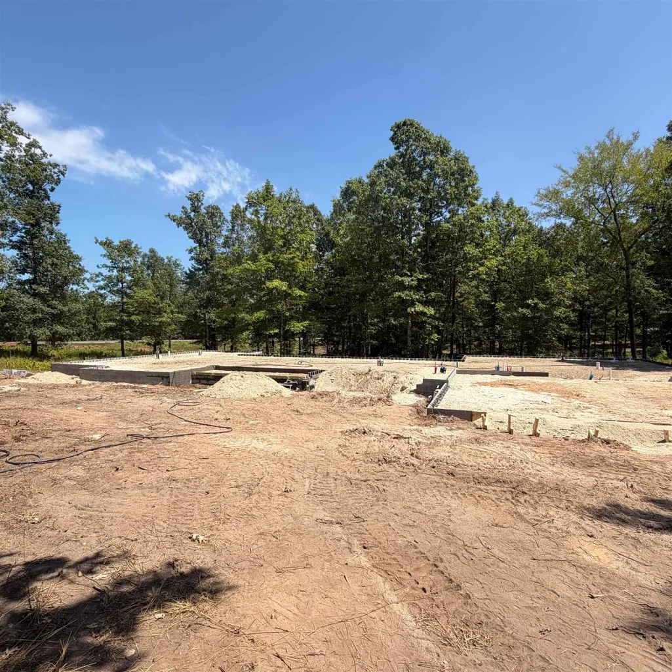
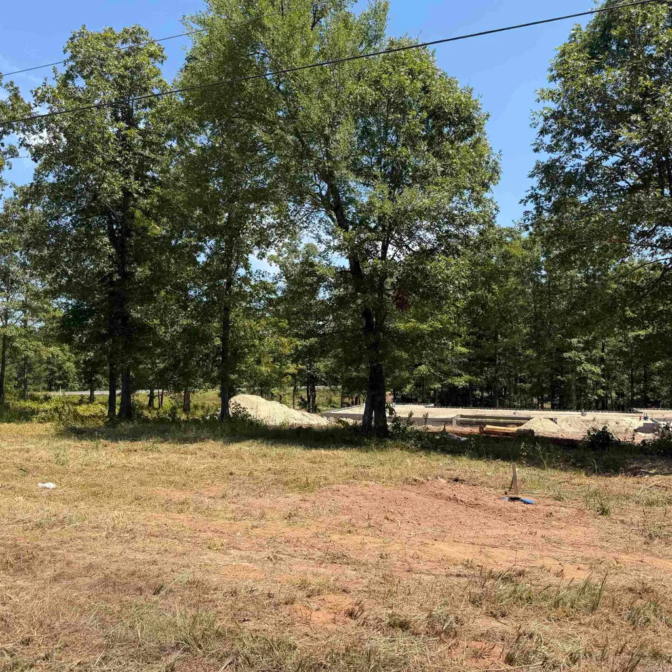
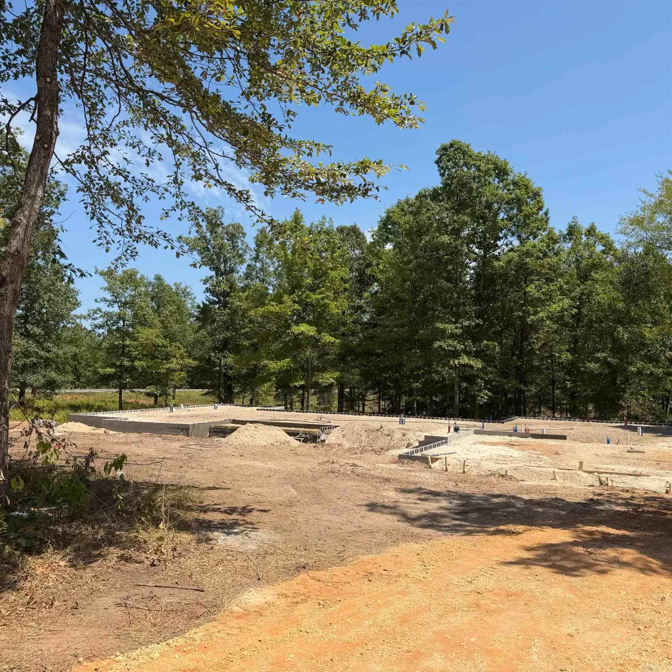
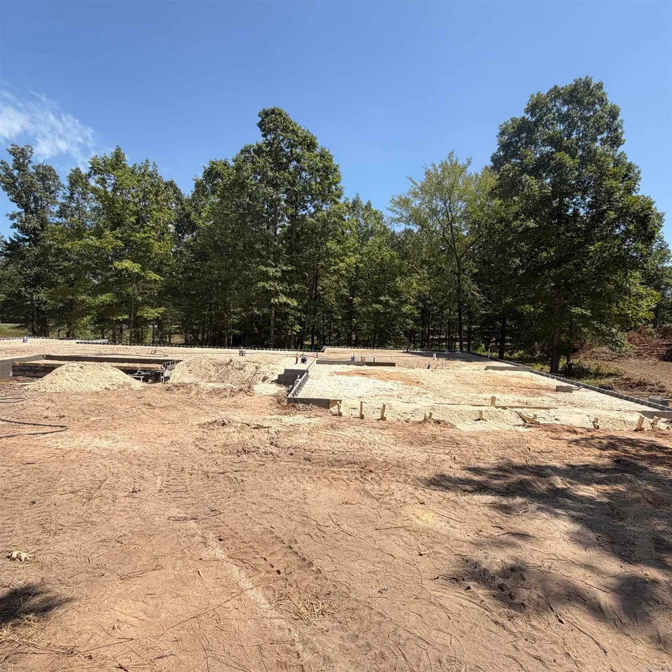
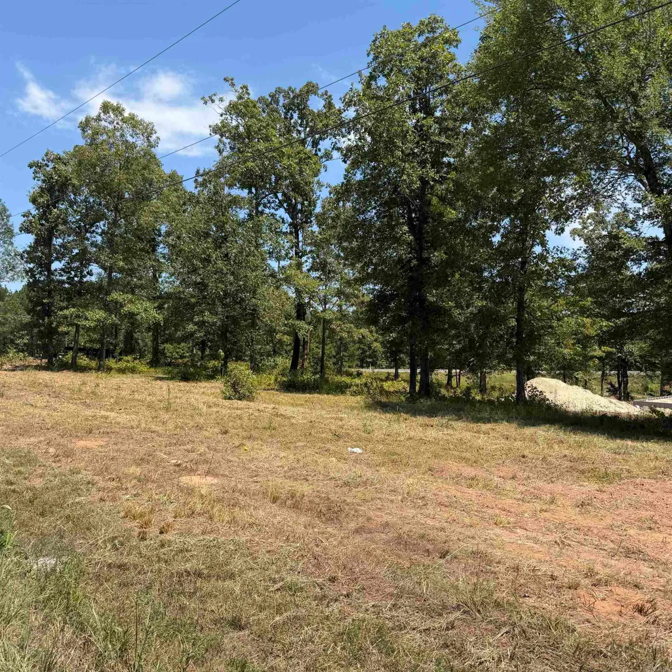
Your new home is being customized right now! Large 4 bedroom home with a bonus room is being built on 3.5 acres just off Hwy 270 East in the Sheridan School District. Carefully designed new construction home-4 bed, 2.5 baths, plus a bonus room upstairs that could be a 5th bedroom. Plenty of space without sacrificing the open, comfortable feel. Spacious living room will feature a gas log fireplace with stone accents. Large dining space with lots of natural light. Kitchen with granite or quartz island, gas cooktop and a HUGE walk in pantry. Primary suite has an oversized walk in closet, soaking tub & a custom tiled shower as well. Enjoy acreage and a brand new home. Construction is just beginning and pictures will be updated throughout the process. Renderings are for illustration purposes only and may not represent the exact home. Call for more details!
| Elementary School | Middle School | High School |
|---|---|---|
| Sheridan Elementary School | Sheridan Middle School | Sheridan High School |
| Price History | |
|---|---|
| 8/20/2026 | Listed $529,000 |
General Features
| Heating | Central Cool-Electric,Central Heat-Electric |
|---|---|
| Utilities | Septic,Water-Public |
| Roof | Architectural Shingle |
| Fireplaces | Gas Logs Present |
| Energy Features | Insulated Doors,Insulated Windows |
| Full Baths | 2 |
| Half Baths | 1 |
| Year Built | 2026 |
| Parking | Garage |
| Other Rooms | Bonus Room,Laundry |
| Subdivision | Mill Creek Estates |
| Style | Craftsman |
| Stories Count | Two Story |
| County | Grant |
| Class | Residential |
| Type | Detached |
| Will Subdivide | No |
| Frequency | None |
| Inside City Limits | No |
| DOCS ON FILE | Boundary Survey |
| Status | Active |
| Subdivision | AR |
| Sale/Rent | For Sale |
| Green Features | Low-E Windows |
| Annual Taxes | 362.25 |
| New Construction? | No |
| Warranty | 1Yr Warr Offrd by Builder |
| Primary City | Sheridan |
| Directions | Take 270 East- turn into Mill Creek- 1st lot on the left. |
| High School | Sheridan |
| City | Sheridan |
| Elementary School | Sheridan |
| Middle School | Sheridan |
| DOM | 24 |
| Postal Code | 72150 |
| Price Per Sq Ft Total AG | 174.41 |
| Public Remarks | Your new home is being customized right now! Large 4 bedroom home with a bonus room is being built on 3.5 acres just off Hwy 270 East in the Sheridan School District. Carefully designed new construc |
Interior Features
| Interior Amenities | Washer Connection,Dryer Connection-Electric,Breakfast Bar |
|---|---|
| Basement | None |
| Dining | Breakfast Bar,Separate Dining Room |
| Beds | 4 |
| Total Bedrooms | Primary Bedroom Apart,4 Bedrooms Same Level |
| Floors | Luxury Vinyl |
| Kitchen Equipment | Built-In Stove,Gas Range |
| Walls/Ceilings | Sheet Rock,Vault Ceiling |
Exterior Features
| Exterior | Brick,Vinyl Siding |
|---|---|
| Exterior Amenities | Porch |
| Road Surface | Paved |
| Foundation | Slab |
| Lot Size Area | 3.5 |
| Lot Dimensions | 3.5 acres |
| Lot | Sloped,Wooded,In Subdivision |
Amenities
- Foreclosure
- Views
- Short Sale
- New Construction
- Adult 55+
- Lease To Own
- No HOA Fees
- Furnished
- Primary On Main
- Air Conditioning
- Seller Finance
- Green
- Fixer Upper
- Horse
- Golf
- Fireplace
- Deck
- Garage
- Basement
- Pool
Property vs Single Family Average in 72150
Price
Taxes
Year Built
Visits
 Cooperative Arkansas REALTORS®l MLS, Inc. All information deemed reliable but not guaranteed. All properties are subject to prior sale, change or withdrawal. Neither listing broker(s) or information provider(s) shall be responsible for any typographical errors, misinformation, misprints and shall be held totally harmless. Listing(s) information is provided for consumer's personal, non-commercial use and may not be used for any purpose other than to identify prospective properties consumers may
