
Address
2034 Kaysen Lane, Hensley, AR
Price
$ 615,000
Property Attributes
- MLS#26033087
- TypeSingle Family
- Listing Status Active
- CountySALINE
- CityHensley
- AreaSheridan Schools
- NeighborhoodHope Valley Estates
- Zip72065
- StyleTraditional
- Year Built2026
- Taxes$ 999
- Price$ 615,000
- Bedrooms5
- Full Bathrooms3
- Half Bathrooms1
- Sqr Footage2950
- Lot Size1.8 Acres
Data Source:
Cooperative Arkansas REALTORS® MLS (CARMLS)
Property Description
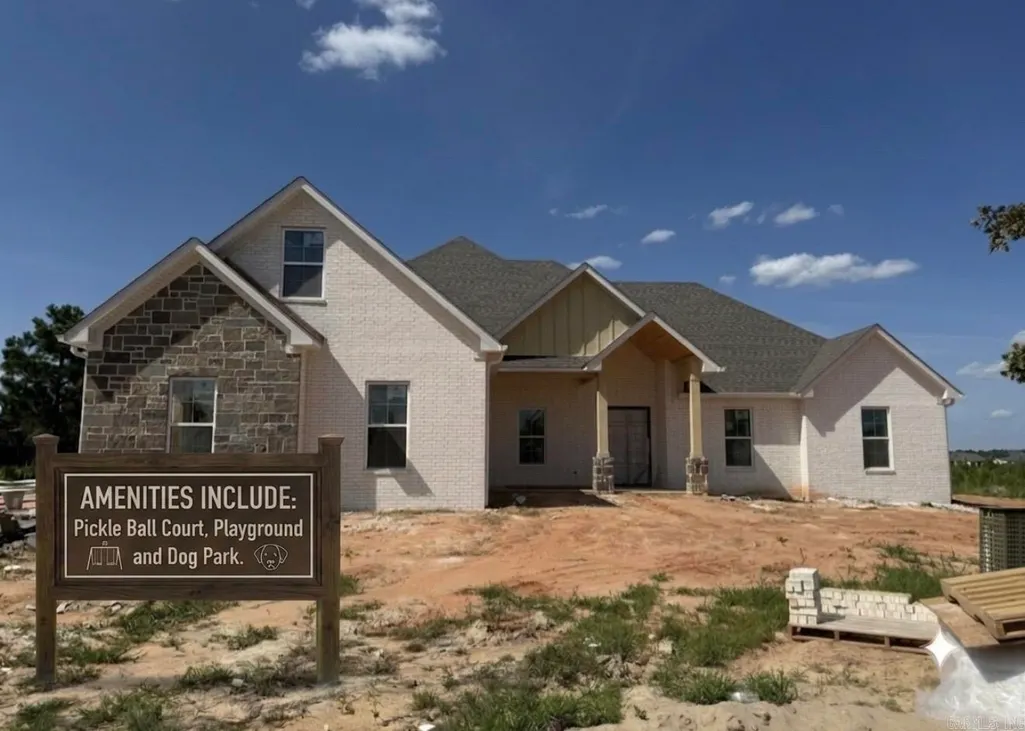
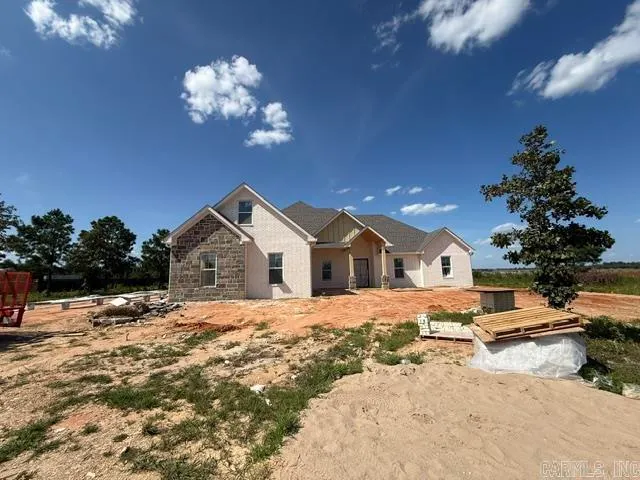
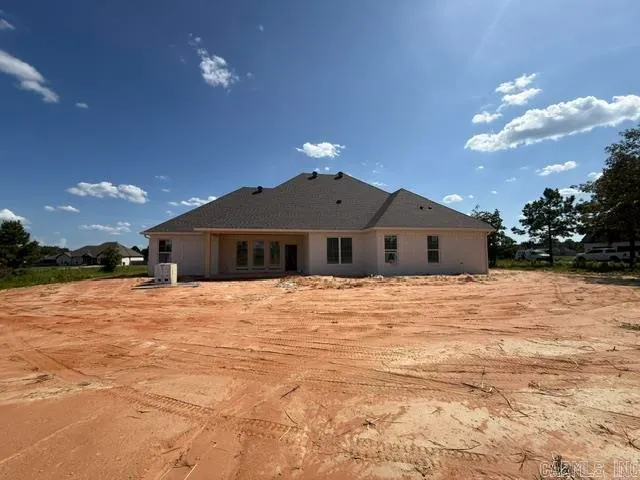
This stunning five-bedroom, three-and-a-half-bathroom residence offers a sophisticated open-concept floor plan featuring a vaulted living room, a custom-designed dining room wall, and a grand entryway with an elegant iron front door that leads into a gourmet kitchen. The kitchen is equipped with a large island, quartz countertops, a free-standing gas range, a wall oven, and a spacious walk-in pantry with integrated outlets. Situated on a beautiful, level approx. 1.8 lot, the exterior includes an oversized, side-loading three-car garage and expansive covered back porch overlooking a backyard perfectly suited for a private pool. The thoughtful split-bedroom layout includes a luxurious primary suite with a custom tiled shower, double vanities, a standalone soaking tub, and a walk-in closet with built-in organization, while the second floor features printed carpet and provides a versatile fifth bedroom or bonus room with a private full bath. High-quality construction details include foam insulation in the exterior walls and a tankless water heater for maximum efficiency. Located in a friendly community with top-rated schools, dog park, children park, and pickle ball courts. See Remarks
| Elementary School | Middle School | High School |
|---|---|---|
| East End Elementary School | East End Middle School | Sheridan High School |
| Price History | |
|---|---|
| 8/13/2026 | Listed $615,000 |
General Features
| Heating | Central Cool-Electric,Central Heat-Electric |
|---|---|
| Utilities | Sewer-Public,Water-Public,Elec-Municipal (+Entergy),Gas-Natural,TV-Satellite Dish,Telephone-Private |
| Roof | Architectural Shingle |
| Fireplaces | Gas Logs Present,Gas Starter,Woodburning-Site-Built |
| HOA Fee | 360 |
| Energy Features | Insulated Windows |
| Full Baths | 3 |
| Half Baths | 1 |
| Year Built | 2026 |
| Parking | Garage,Side Entry,Three Car |
| Other Rooms | Bonus Room,Laundry |
| Subdivision | Hope Valley Estates |
| Style | Traditional |
| Stories Count | 1.5 Story |
| County | Saline |
| Class | Residential |
| Type | Detached |
| Will Subdivide | No |
| Builder | Cates Construction LLC |
| Frequency | Annual |
| Inside City Limits | No |
| Associated Document Count | 1 |
| DOCS ON FILE | Property Disclosure,Recorded Plat |
| Status | Active |
| Sale/Rent | For Sale |
| Area Amenities | Playground,Mandatory Fee |
| Annual Taxes | 999 |
| HOA Fee | Termite Contract |
| Annual Special Imp Tax | 600 |
| New Construction? | Yes |
| Warranty | 1Yr Warr Offrd by Builder |
| Directions | Hwy 167 to Carl Moren to Cambri,then right on Kaysen. Home will be on the left. |
| High School | Sheridan |
| City | Hensley |
| Elementary School | East End |
| Middle School | East End |
| DOM | 31 |
| Price Per Sq Ft Total AG | 208.47 |
| Restrictions | Bill of Assurance |
| Public Remarks | This stunning five-bedroom,three-and-a-half-bathroom residence offers a sophisticated open-concept floor plan featuring a vaulted living room,a custom-designed dining room wall,and a grand entryway w |
Interior Features
| Interior Amenities | Washer Connection,Dryer Connection-Electric,Smoke Detector(s),Walk-In Closet(s),Built-Ins,Ceiling Fan(s),Walk-in Shower,Breakfast Bar,Kit Counter-Quartz |
|---|---|
| Basement | None |
| Dining | Breakfast Bar,Kitchen/Dining Combo |
| Beds | 5 |
| Total Bedrooms | Primary Bedroom/Main Lv,Primary Bedroom Apart,4 Bedrooms Same Level |
| Floors | Luxury Vinyl,Tile |
| Kitchen Equipment | Microwave,Gas Range,Dishwasher,Pantry,Ice Maker Connection,Wall Oven |
| Walls/Ceilings | Sheet Rock,Vault Ceiling |
Exterior Features
| Exterior | Brick & Frame Combo,Hardie Board |
|---|---|
| Exterior Amenities | Porch,Guttering |
| Road Surface | Paved |
| Foundation | Slab |
| Lot Size Area | 1.8 |
| Lot Dimensions | Approx. 1.8 Acres |
| Lot | Level,Cleared,In Subdivision |
Amenities
- Foreclosure
- Views
- Short Sale
- New Construction
- Adult 55+
- Lease To Own
- No HOA Fees
- Furnished
- Primary On Main
- Air Conditioning
- Seller Finance
- Green
- Fixer Upper
- Horse
- Golf
- Fireplace
- Deck
- Garage
- Basement
- Pool
Property vs Single Family Average in 72065
Price
Taxes
Year Built
Visits
 Cooperative Arkansas REALTORS®l MLS, Inc. All information deemed reliable but not guaranteed. All properties are subject to prior sale, change or withdrawal. Neither listing broker(s) or information provider(s) shall be responsible for any typographical errors, misinformation, misprints and shall be held totally harmless. Listing(s) information is provided for consumer's personal, non-commercial use and may not be used for any purpose other than to identify prospective properties consumers may
