
Address
106 Torrey Court, Hot Springs, AR
Price
$ 239,000
Property Attributes
- MLS#26032212
- TypeSingle Family
- Listing Status Active
- CountyGARLAND
- CityHot Springs
- AreaLakeside School District
- NeighborhoodPine Meadows 1
- Zip71901
- StyleTraditional
- Year Built1979
- Taxes$ 245
- Price$ 239,000
- Bedrooms3
- Full Bathrooms2
- Half Bathrooms0
- Sqr Footage1775
Data Source:
Cooperative Arkansas REALTORS® MLS (CARMLS)
Property Description
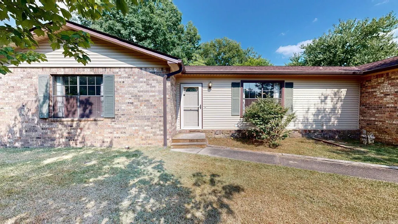
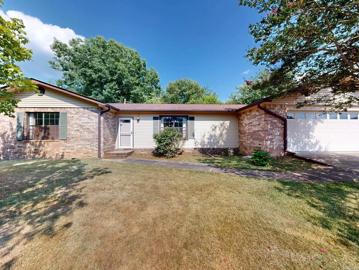
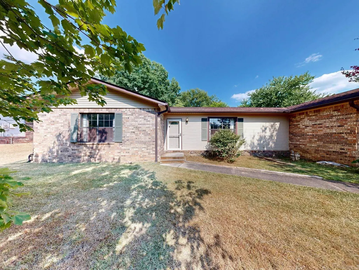
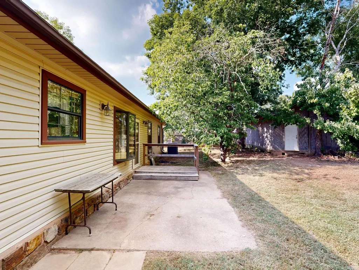
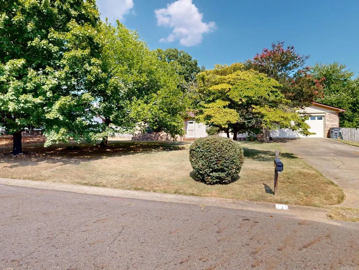
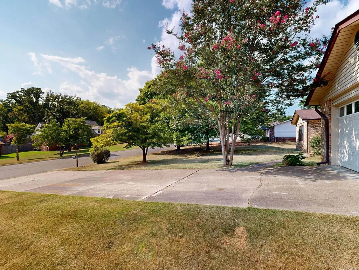
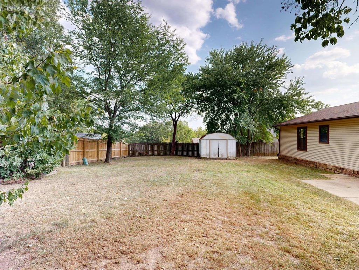
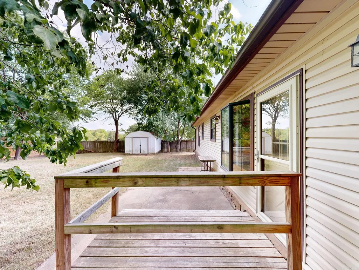
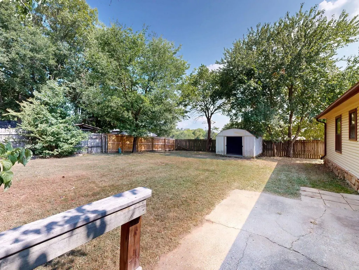
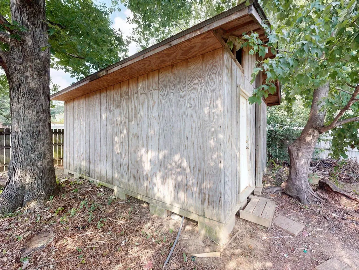
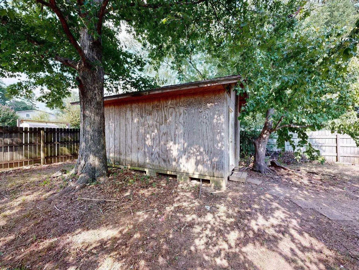
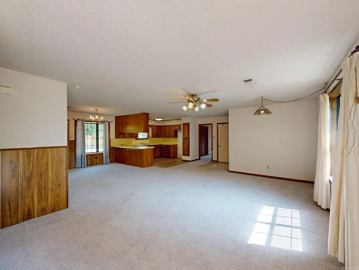
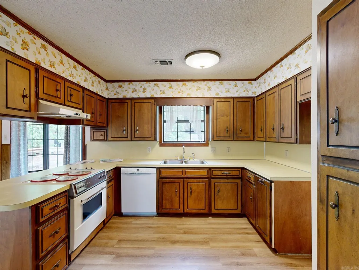
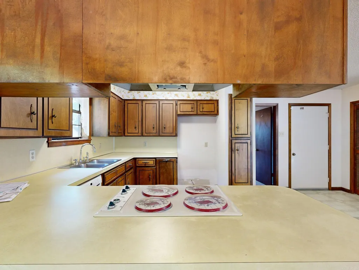
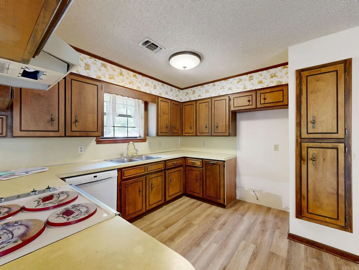
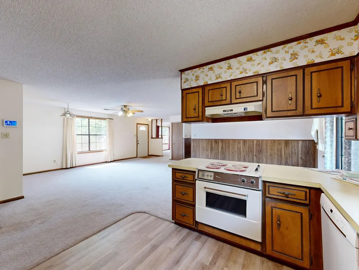
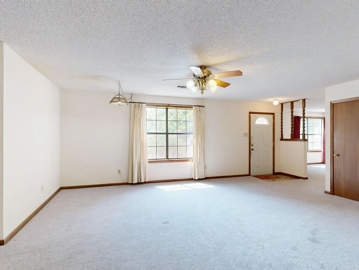
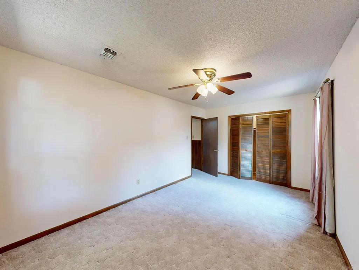
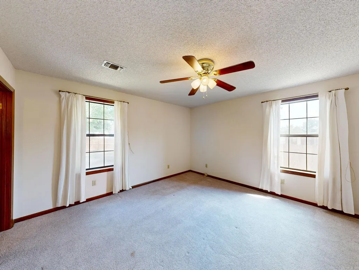
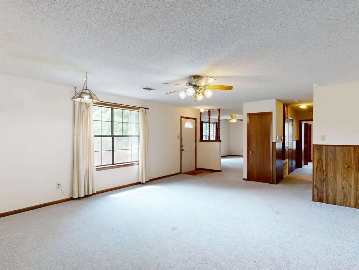
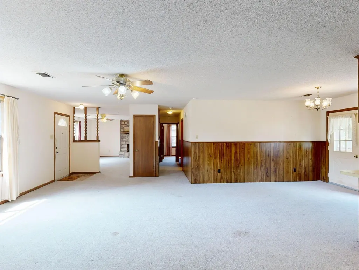
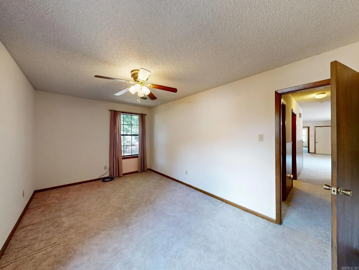
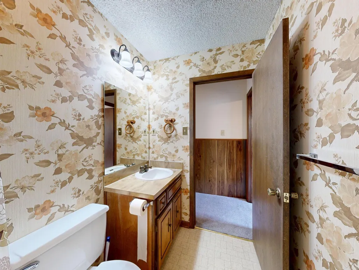
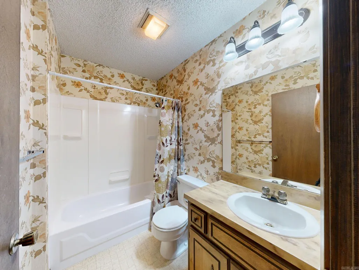
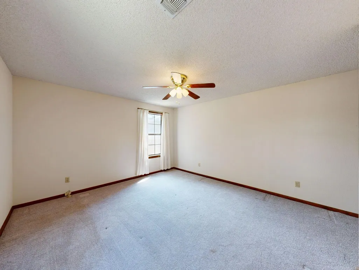
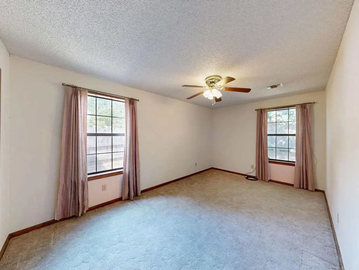
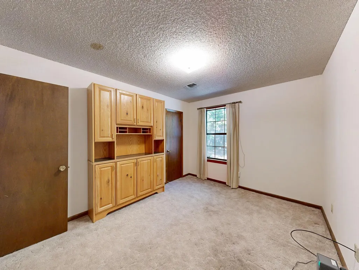
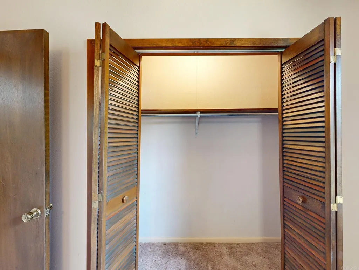
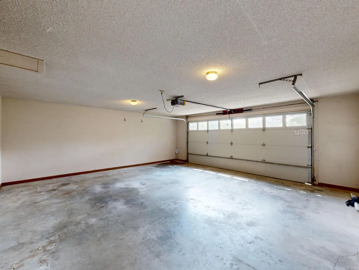
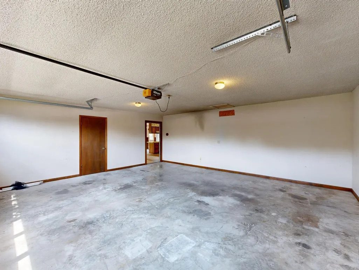
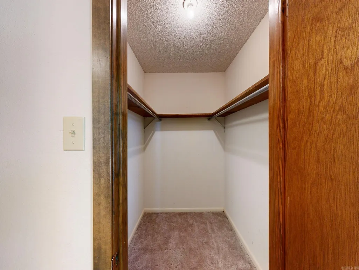
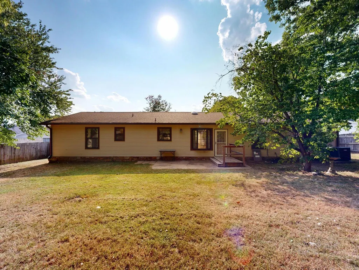
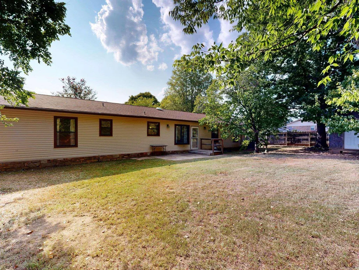
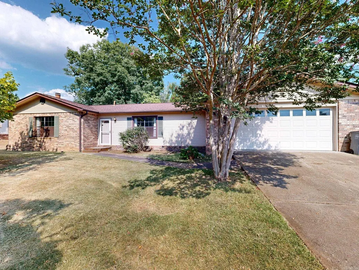
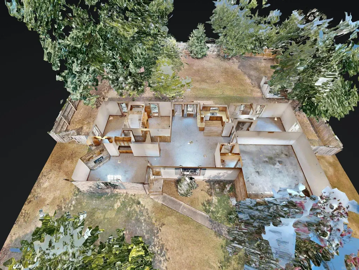
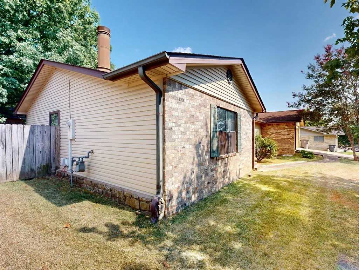
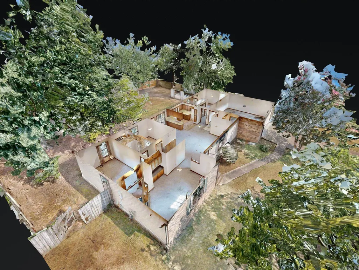
Welcome home to this beautifully maintained, one-story brick and vinyl traditional home located in an established Hot Springs subdivision within the highly sought-after Lakeside School District! Offering 1,775 square feet of comfortable living space, this 1979-built home has been incredibly well cared for. The split floor plan is well thought out, features a spacious formal living room centered around a cozy wood-burning fireplace, which flows seamlessly into an open-concept kitchen, dining, and den comboâperfect for everyday living and entertaining. The home includes 3 bedrooms and 2 full baths, including a primary suite. Major updates provide excellent peace of mind, including a roof that is only 3 years old and a brand-new water heater. Outside, you'll find a fully fenced backyard complete with a small shop/outside storage area, a two-car garage, and a relaxing porch. Situated close to everything Hot Springs has to offer, this move-in-ready gem is being sold "as-is" and is ready for its next chapter!
| Elementary School | Middle School | High School |
|---|---|---|
| Lakeside Elementary School | Lakeside Middle School | Lakeside High School |
| Price History | |
|---|---|
| 8/7/2026 | Listed $239,000 |
General Features
| Heating | Central Cool-Electric,Central Heat-Electric |
|---|---|
| Utilities | Sewer-Public,Water-Public,Elec-Municipal (+Entergy),Gas-Natural |
| Roof | Architectural Shingle |
| Fireplaces | Blowers,Glass Doors,Woodburning-Site-Built |
| Full Baths | 2 |
| Year Built | 1979 |
| Parking | Auto Door Opener,Garage,Two Car |
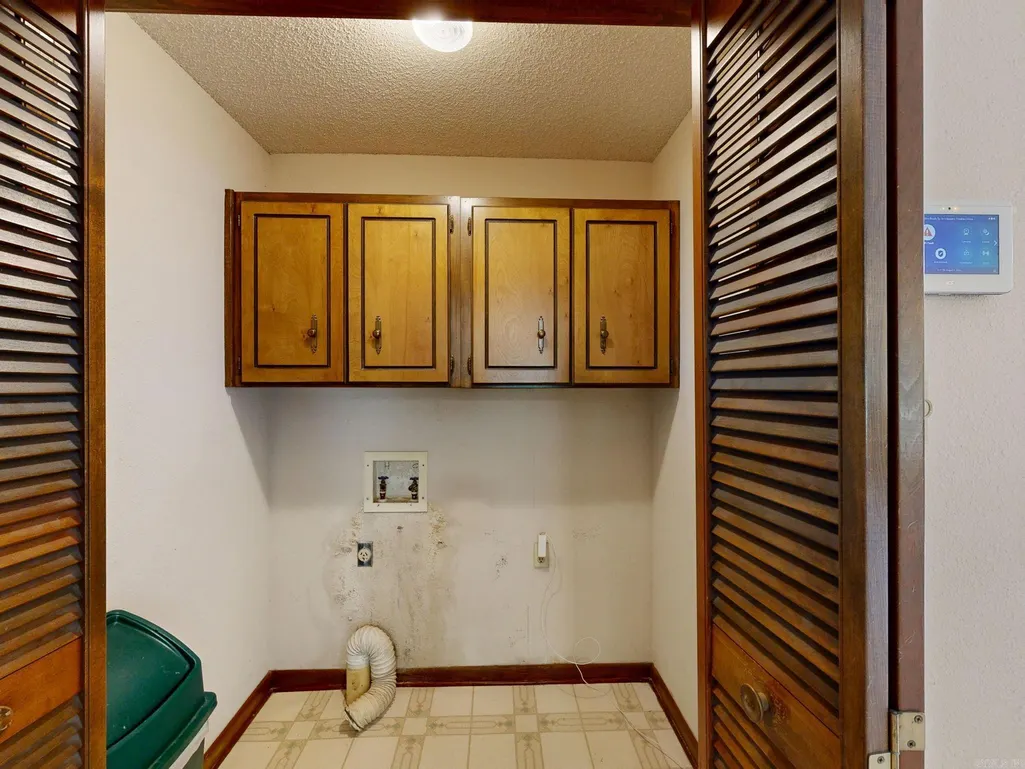
| Other Rooms | Den/Family Room,Formal Living Room,Laundry |
| Subdivision | Pine Meadows 1 |
| Style | Traditional |
| Stories Count | One Story |
| County | Garland |
| Class | Residential |
| Type | Detached |
| Will Subdivide | No |
| Tax Year | 2025 |
| Frequency | None |
| Inside City Limits | Yes |
| DOCS ON FILE | Legal Description,Property Disclosure |
| Status | Take Backups |
| Subdivision | AR |
| Sale/Rent | For Sale |
| Status Detail | 7 |
| Annual Taxes | 245 |
| New Construction? | No |
| Warranty | As-Is,Prsnt Cnd at Clsng,Normal Wrkng Ordr,As O&A |
| Primary City | Hot Springs |
| Virtual Tour | https://youtu.be/oTJinpe7AQM |
| Directions | Central Ave (7),70 East,to Carpenter Dam West,Turn left onto Dalewood St,Turn left onto Torrey Ct. |
| High School | Lakeside |
| City | Hot Springs |
| Elementary School | Lakeside |
| Middle School | Lakeside |
| DOM | 37 |
| Postal Code | 71901 |
| Price Per Sq Ft Total AG | 134.65 |
| Public Remarks | Welcome home to this beautifully maintained,one-story brick and vinyl traditional home located in an established Hot Springs subdivision within the highly sought-after Lakeside School District! Offer |
Interior Features
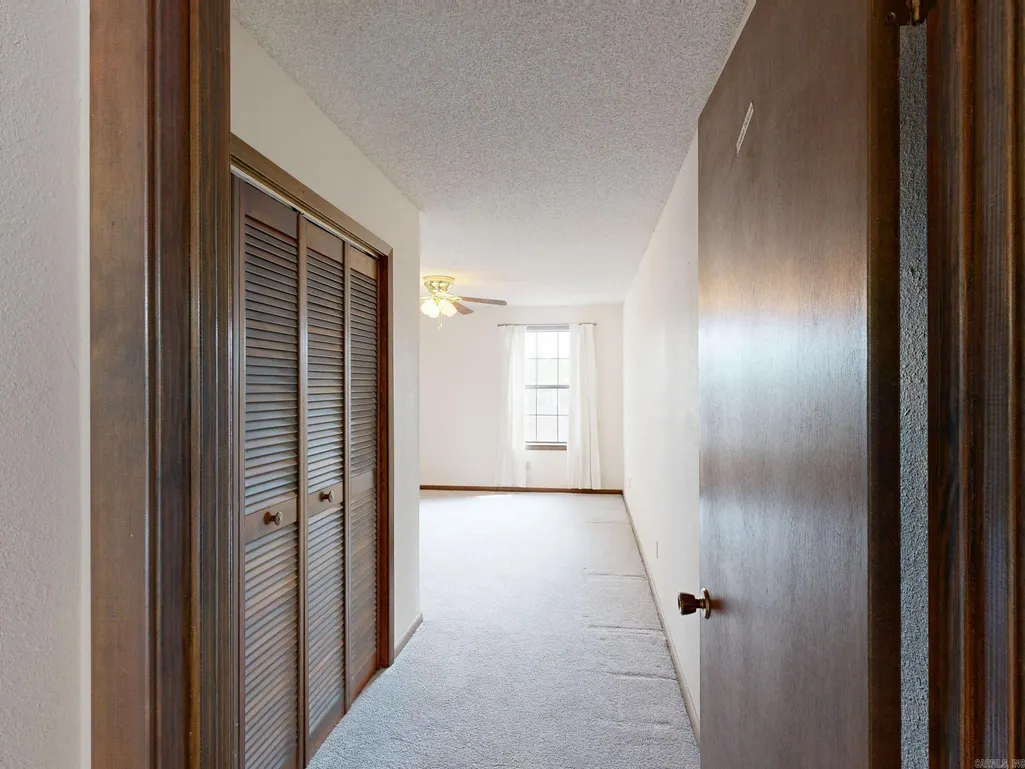
| Interior Amenities | Washer Connection,Dryer Connection-Electric,Water Heater-Electric,Smoke Detector(s),Security System,Walk-In Closet(s),Ceiling Fan(s),Walk-in Shower,Kit Counter-Formica |
|---|---|
| Dining | Eat-In Kitchen,Kitchen/Den,Kitchen/Dining Combo |
| Beds | 3 |
| Total Bedrooms | Primary Bedroom/Main Lv,3 Bedrooms Same Level |
| Floors | Carpet,Vinyl |
| Kitchen Equipment | Electric Range,Dishwasher,Disposal |
| Walls/Ceilings | Paneling,Sheet Rock,Sheet Rock Ceiling |
Exterior Features
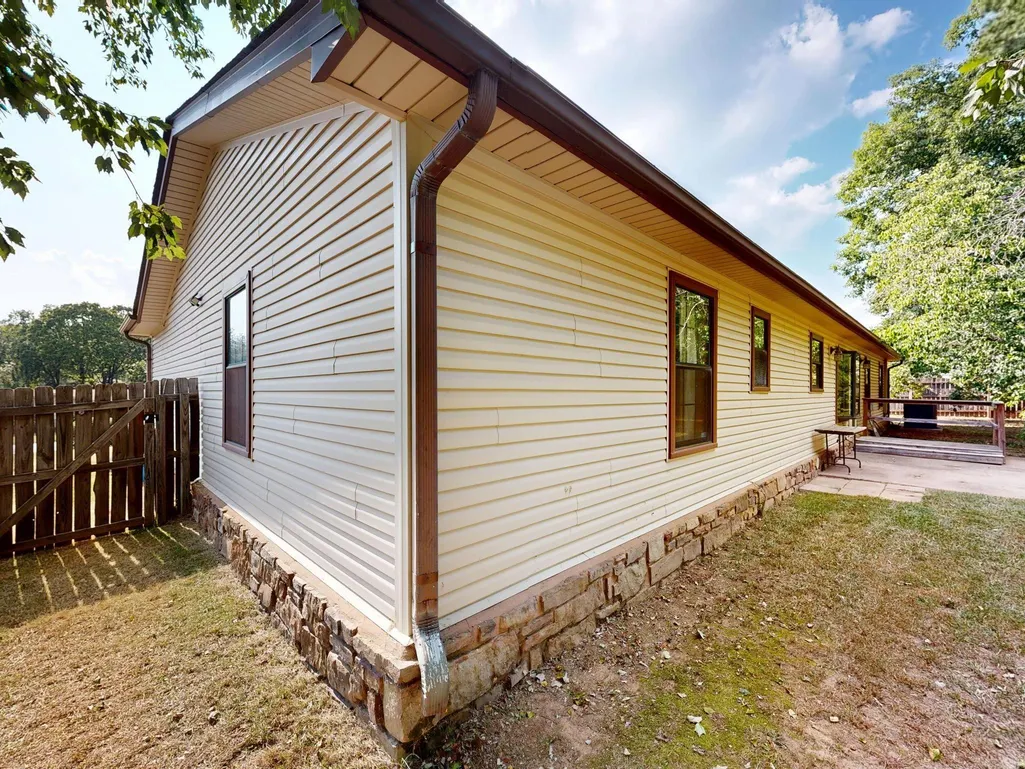
| Exterior | Brick,Vinyl Siding |
|---|---|
| Exterior Amenities | Patio,Deck,Partially Fenced,Outside Storage Area,Guttering,Shop,Wood Fence,Video Surveillance |
| Road Surface | Paved |
| Foundation | Slab |
| Lot Dimensions | 100x135 |
| Lot | Level,Cul-de-sac,In Subdivision |
Amenities
- Foreclosure
- Views
- Short Sale
- New Construction
- Adult 55+
- Lease To Own
- No HOA Fees
- Furnished
- Primary On Main
- Air Conditioning
- Seller Finance
- Green
- Fixer Upper
- Horse
- Golf
- Fireplace
- Deck
- Garage
- Basement
- Pool
Property vs Single Family Average in 71901
Price
Year Built
Visits
 Cooperative Arkansas REALTORS®l MLS, Inc. All information deemed reliable but not guaranteed. All properties are subject to prior sale, change or withdrawal. Neither listing broker(s) or information provider(s) shall be responsible for any typographical errors, misinformation, misprints and shall be held totally harmless. Listing(s) information is provided for consumer's personal, non-commercial use and may not be used for any purpose other than to identify prospective properties consumers may
