

Address
152 Dynamic, Camden, AR
Price
$ 389,000
Property Attributes
- MLS#26022763
- TypeSingle Family
- Listing Status Active
- CountyOUACHITA
- CityCamden
- AreaCamden& Harmony Grove
- NeighborhoodWOMACK
- Zip71701
- StyleTraditional
- Year Built2002
- Taxes$ 2293
- Price$ 389,000
- Bedrooms5
- Full Bathrooms3
- Half Bathrooms1
- Sqr Footage2940
- Lot Size1.03 Acres
Data Source:
Cooperative Arkansas REALTORS® MLS (CARMLS)
Property Description
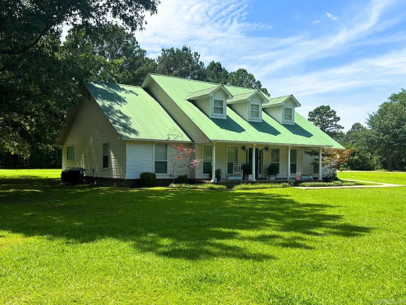
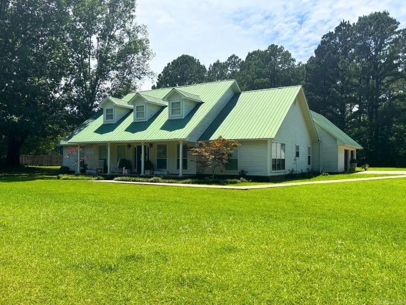
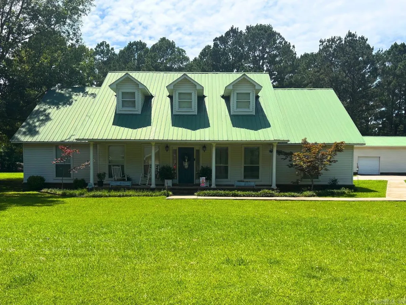
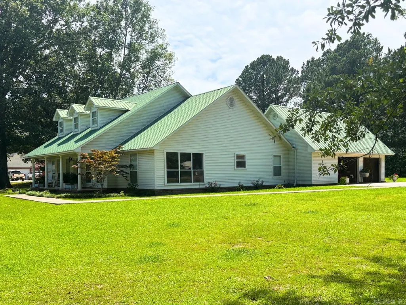
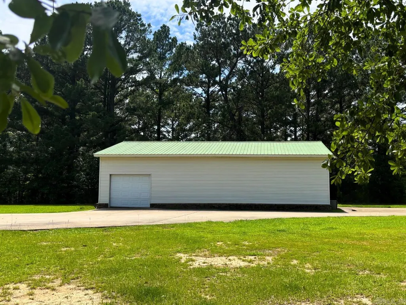
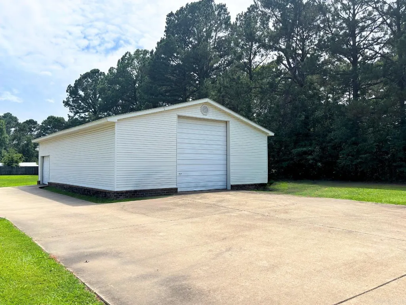
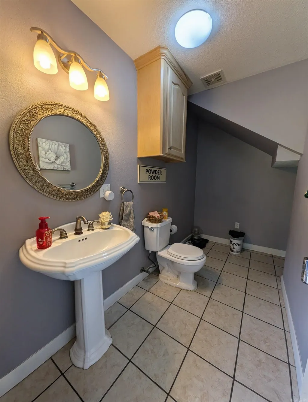
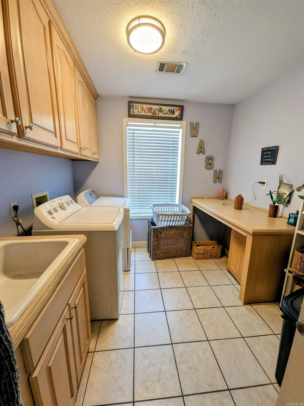
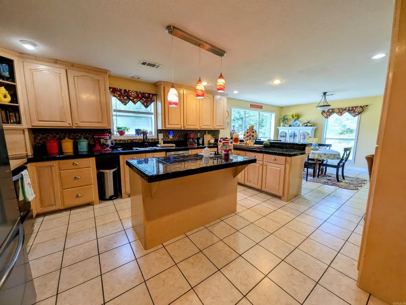
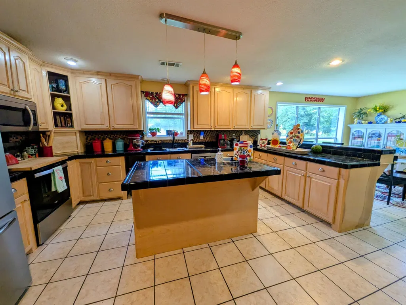
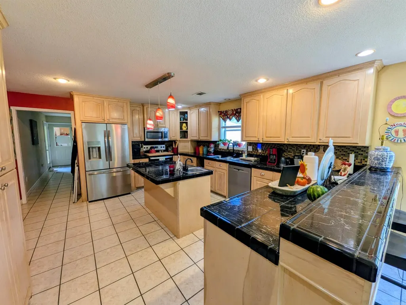
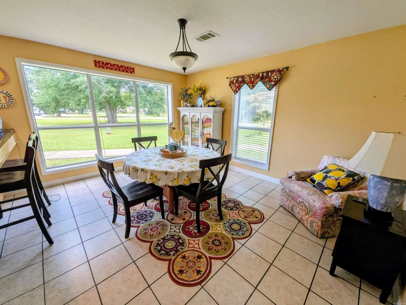
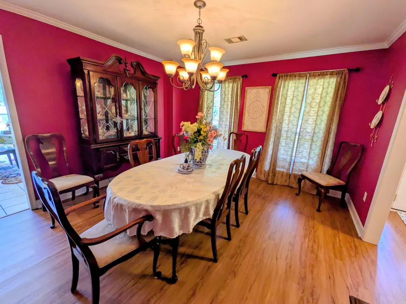
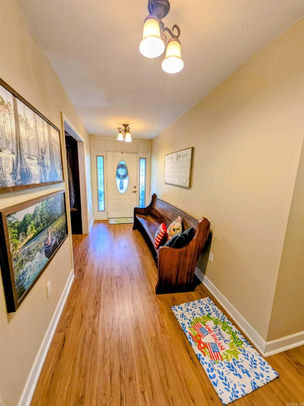
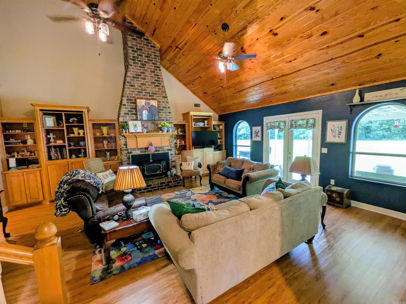
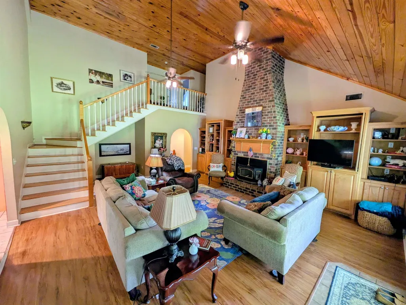
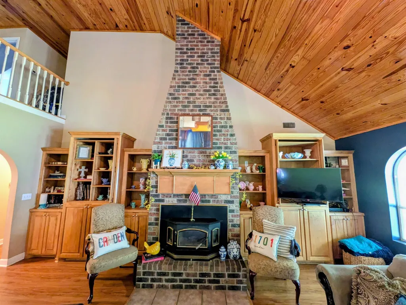
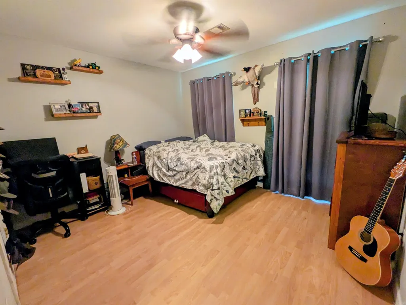
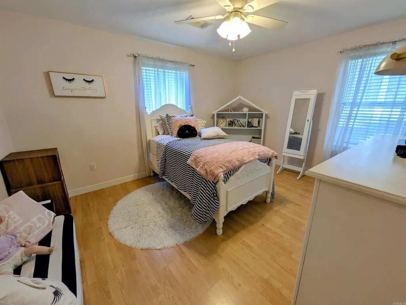
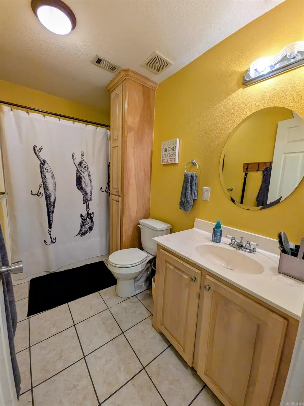
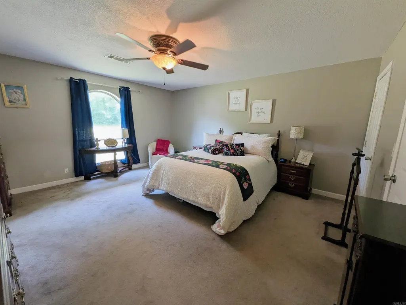
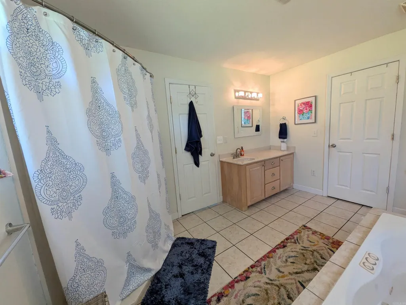
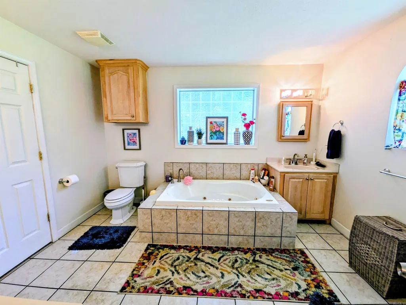
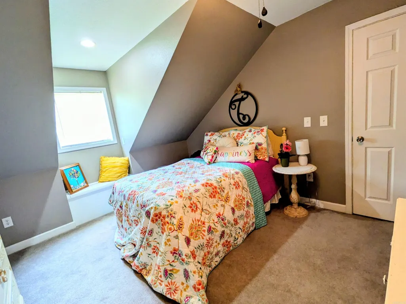
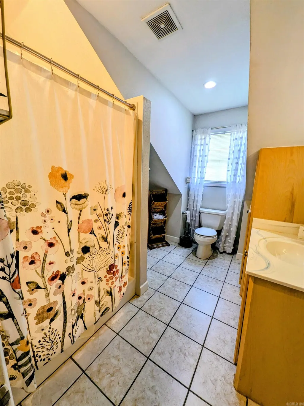
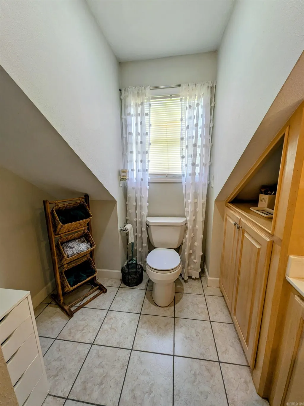
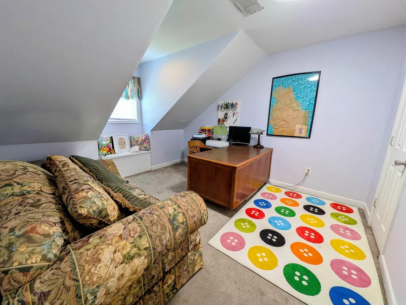
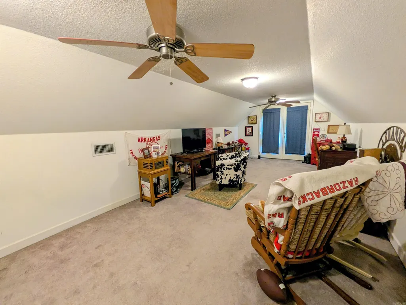
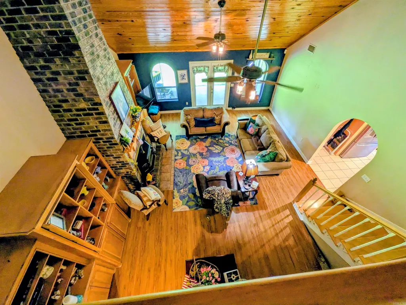
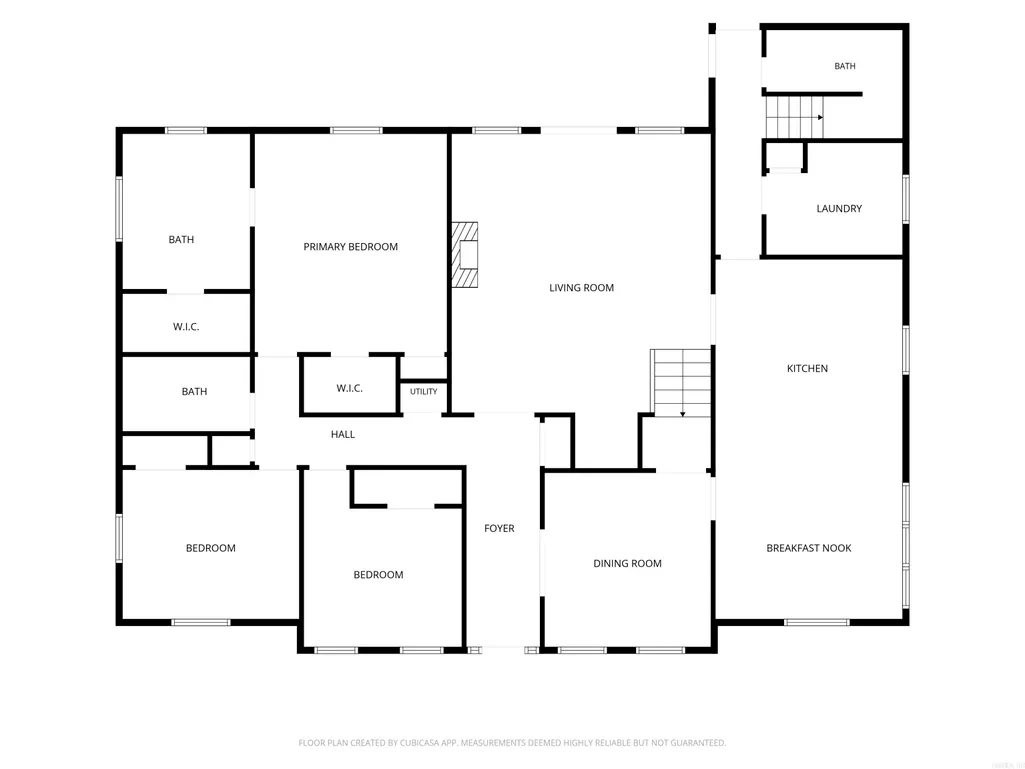
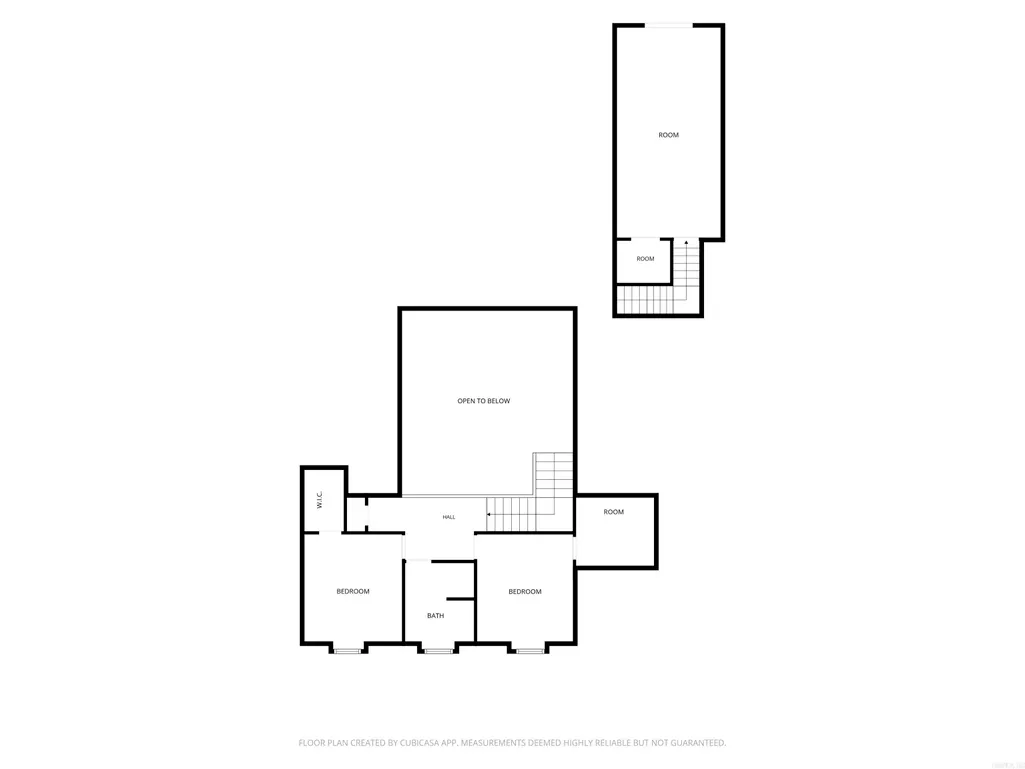
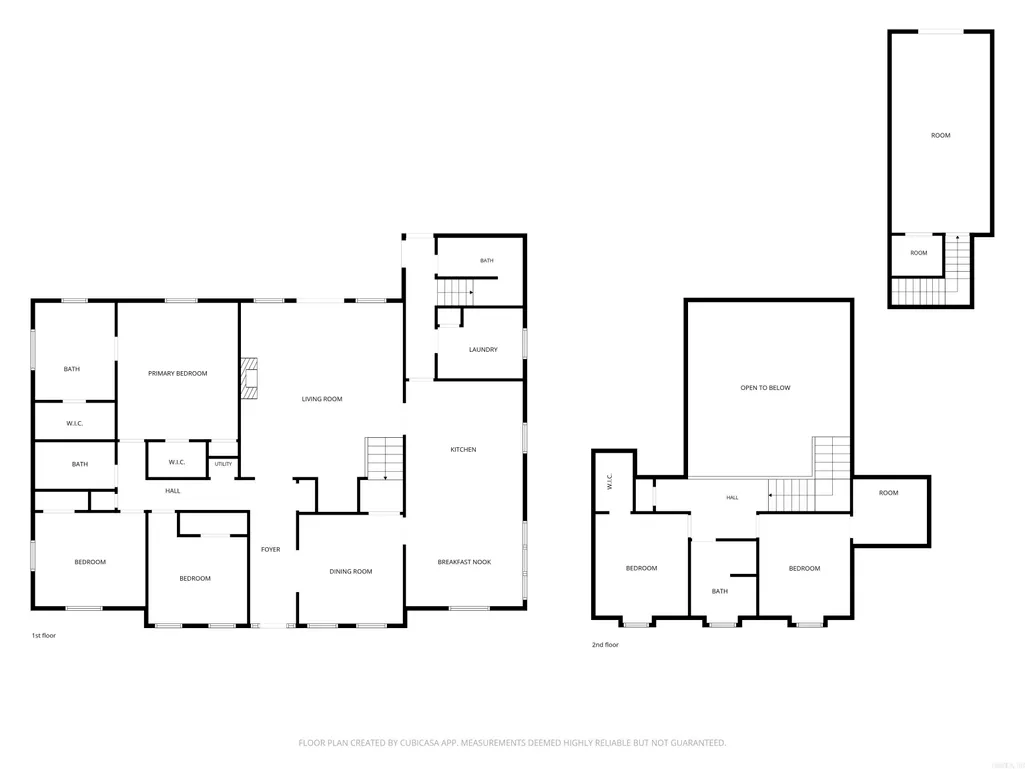
Situated on a beautiful 1-acre lot, this spacious 5 BR, 3.5 BA home is designed for family living, entertaining, & making memories. The impressive family room features soaring cathedral wood ceilings, a floor-to-ceiling brick fireplace, built-in bookcases, & french doors that open onto a covered patio. The adjoining kitchen offers a large dining area filled w/ natural light & newer appliances (only 1 year old)! A formal dining room provides additional space for holiday meals & special occasions. The downstairs level includes 3 BRs and 2 BAs, including a spacious primary suite w/ a Jacuzzi tub and separate shower. Upstairs, you'll find 2 additional BRs, a full bath, & a large bonus room w/ a closet. Outside, everyone will love the impressive 32'x48' shop featuring two overhead doors, a built-in workbench, floored loft storage, & a separate breaker box. The shop is already plumbed for water & sewer, offering endless possibilities for future use. Whether you're hosting hamburger cookouts, birthday parties, holiday gatherings, or simply enjoying country living, this property has the space to make it happen! Lot size, square footage, & acreage taken from courthouse records.
| Elementary School | Middle School |
|---|---|
| Harmony Grove Elementary School | Harmony Grove Middle School |
| Price History | |
|---|---|
| 6/5/2026 | Listed $410,000 |
| 7/6/2026 | 4$395,000 |
| 9/9/2026 | 2$389,000 |
General Features
| Heating | Central Cool-Electric,Central Heat-Gas |
|---|---|
| Utilities | Sewer-Public,Water-Public,Electric-Co-op,Gas-Natural |
| Roof | Metal |
| Fireplaces | Woodburning-Site-Built |
| Full Baths | 3 |
| Half Baths | 1 |
| Year Built | 2002 |
| Parking | Garage,Four Car or More |
| Other Rooms | Den/Family Room |
| Subdivision | WOMACK |
| Style | Traditional |
| Stories Count | Two Story |
| County | Ouachita |
| Class | Residential |
| Type | Detached |
| Will Subdivide | No |
| Frequency | Annual |
| Inside City Limits | No |
| DOCS ON FILE | None |
| Status | Price Change |
| Subdivision | AR |
| Sale/Rent | For Sale |
| Status Detail | 3 |
| Annual Taxes | 2293.74 |
| New Construction? | No |
| Primary City | Camden |
| Directions | Take Hwy 79 N to East Camden,turn off of Hwy. 79 onto Hwy. 274,turn left past the Generations Bank building. Subdivision is on your right. Take Dynamic St.,follow until you see the sign,house is on t |
| City | Camden |
| Elementary School | Harmony Grove |
| Middle School | Harmony Grove |
| DOM | 100 |
| Postal Code | 71701 |
| Price Per Sq Ft Total AG | 132.31 |
| Public Remarks | Situated on a beautiful 1-acre lot,this spacious 5 BR,3.5 BA home is designed for family living,entertaining,& making memories. The impressive family room features soaring cathedral wood ceilings,a f |
Interior Features
| Interior Amenities | Washer Connection,Dryer Connection-Gas,Water Heater-Gas,Whirlpool/Hot Tub/Spa,Built-Ins,Walk-in Shower |
|---|---|
| Dining | Separate Dining Room,Eat-In Kitchen,Kitchen/Dining Combo |
| Beds | 5 |
| Total Bedrooms | 2 Bedrooms Upper Level,3 Bedrooms Lower Level |
| Floors | Carpet,Wood,Tile,Laminate |
| Kitchen Equipment | Free-Standing Stove,Microwave,Dishwasher,Disposal,Refrigerator-Stays |
Exterior Features
| Exterior | Metal/Vinyl Siding |
|---|---|
| Exterior Amenities | Patio,Outside Storage Area |
| Road Surface | Paved |
| Foundation | Slab |
| Lot Size Area | 1.03 |
| Lot Dimensions | 250x180 |
| Lot | Level |
Amenities
- Foreclosure
- Views
- Short Sale
- New Construction
- Adult 55+
- Lease To Own
- No HOA Fees
- Furnished
- Primary On Main
- Air Conditioning
- Seller Finance
- Green
- Fixer Upper
- Horse
- Golf
- Fireplace
- Deck
- Garage
- Basement
- Pool
Property vs Single Family Average in 71701
Price
Taxes
Year Built
Visits
 Cooperative Arkansas REALTORS®l MLS, Inc. All information deemed reliable but not guaranteed. All properties are subject to prior sale, change or withdrawal. Neither listing broker(s) or information provider(s) shall be responsible for any typographical errors, misinformation, misprints and shall be held totally harmless. Listing(s) information is provided for consumer's personal, non-commercial use and may not be used for any purpose other than to identify prospective properties consumers may
