
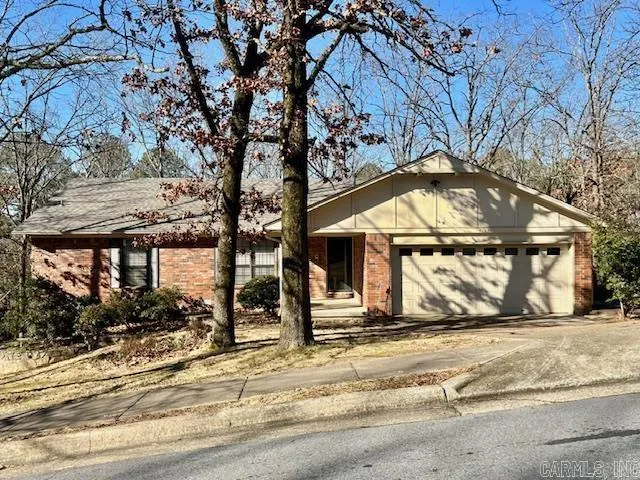
Address
4700 Jerry Drive, Little Rock, AR
Price
$ 342,500
Property Attributes
- MLS#26021875
- TypeSingle Family
- Listing Status Active
- CountyPULASKI
- CityLittle Rock
- AreaLittle Rock
- NeighborhoodSECLUDED HILLS EST
- Zip72223
- StyleTraditional
- Year Built1980
- Taxes$ 2881
- Price$ 342,500
- Bedrooms4
- Full Bathrooms3
- Half Bathrooms0
- Sqr Footage2776
- Lot Size0.68 Acres
Data Source:
Cooperative Arkansas REALTORS® MLS (CARMLS)
Property Description
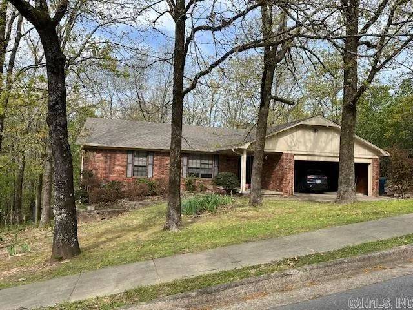
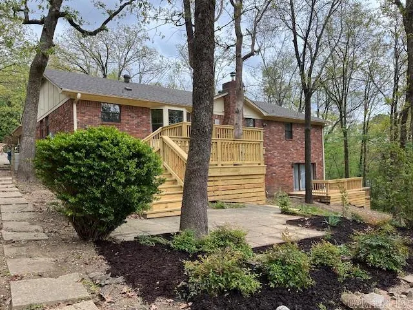
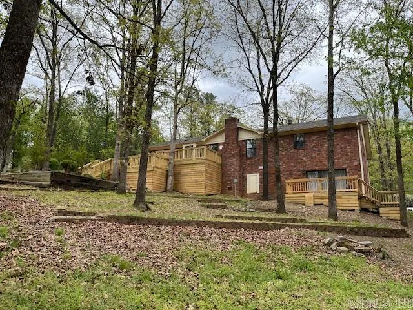
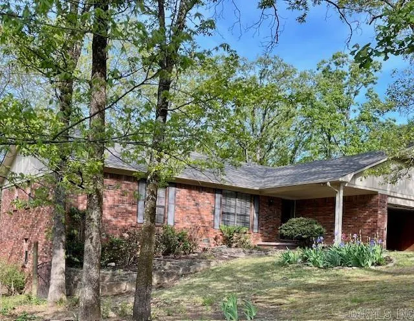
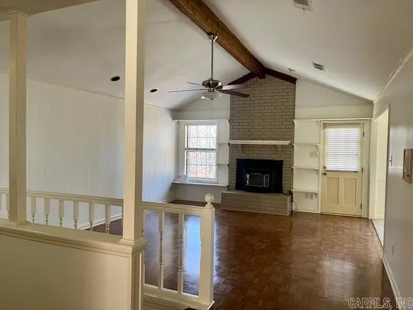
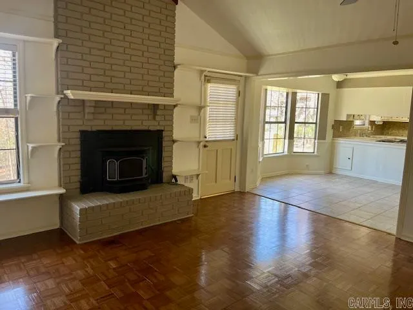
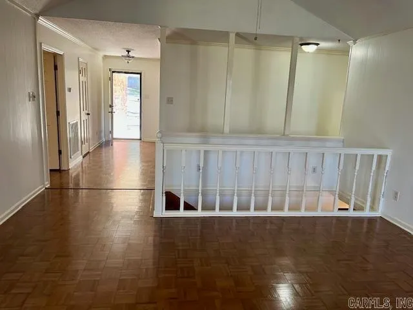
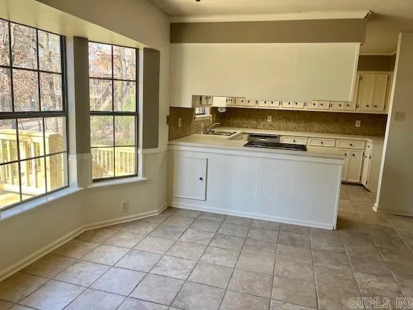
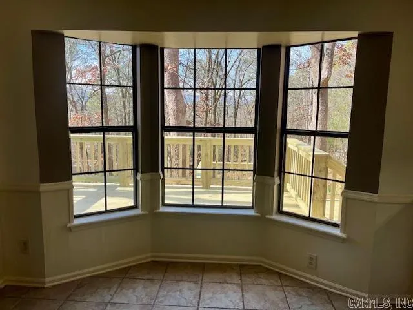
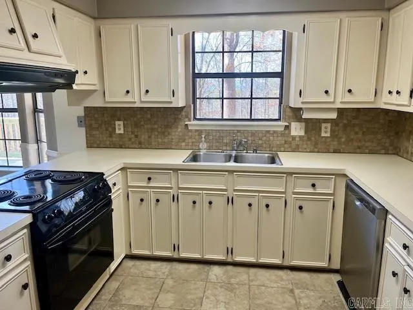
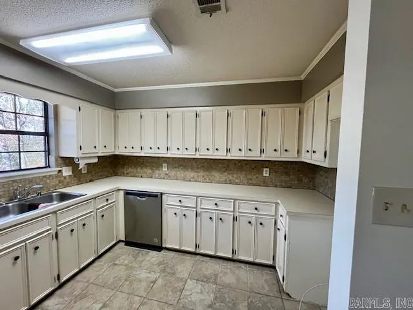
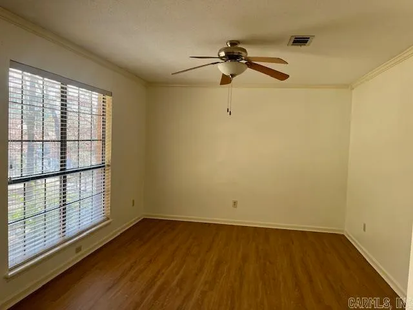
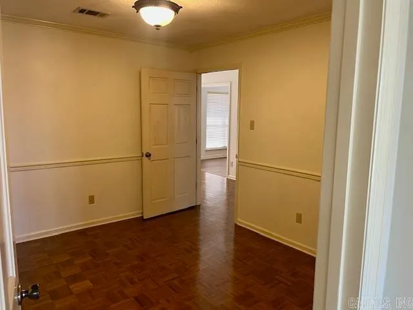
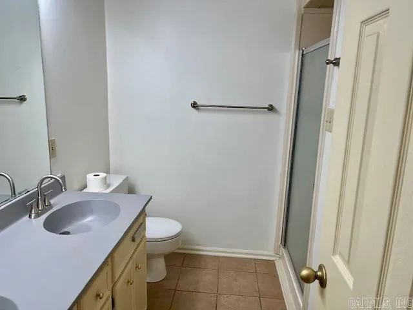
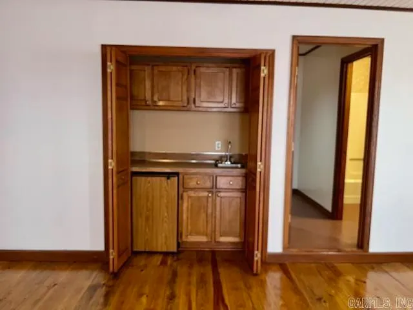
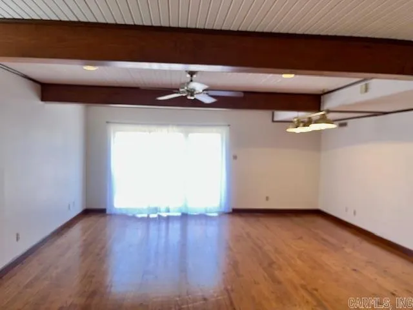
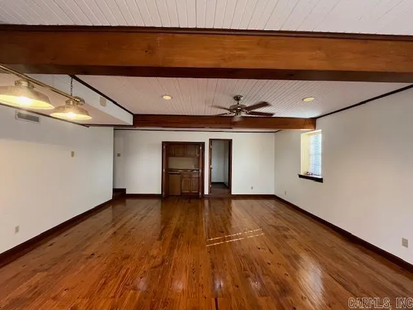
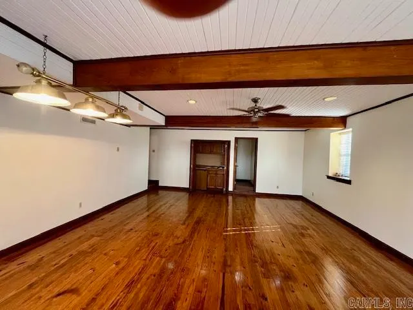
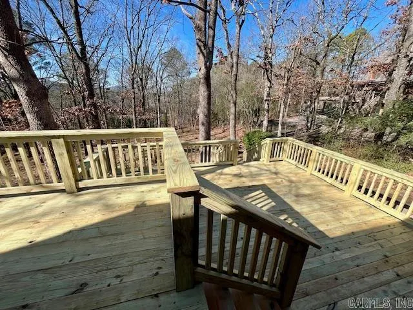
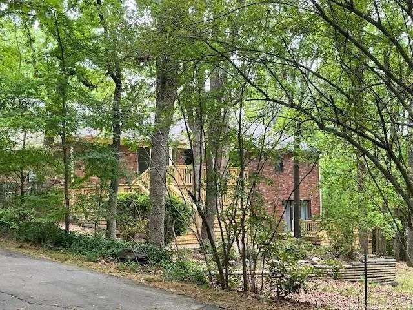
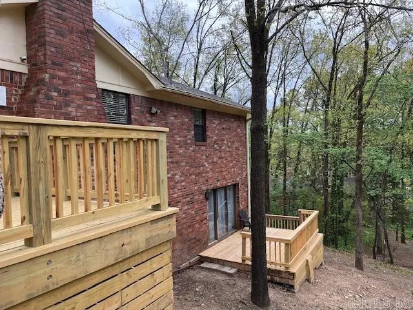
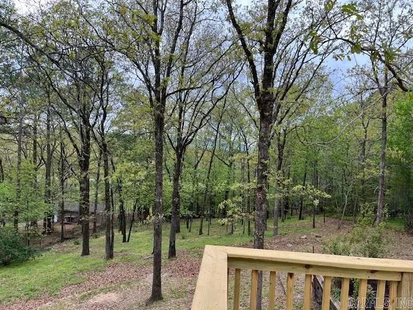
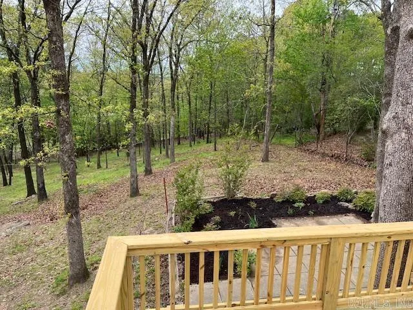
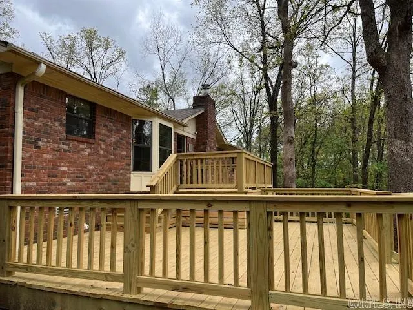
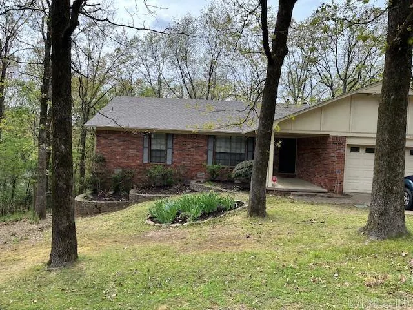
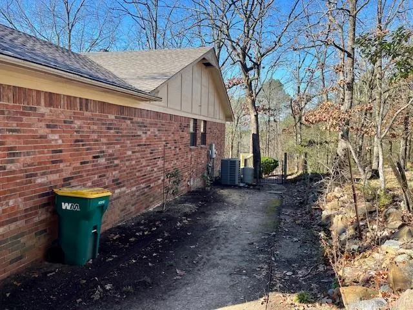
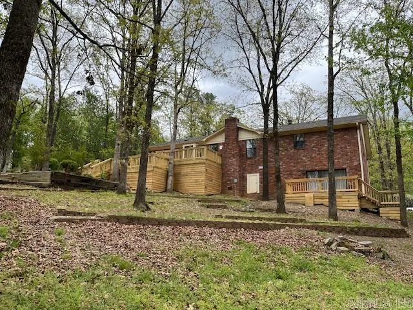
SELLER WILL PAY $10,000 toward buyers Closing Costs & there is a NEW PRICE! So many options, flexibility and possibilities that you can make this home fit your lifestyle. The main floor has 2 "flex" rooms a buyer could make a dining room/office/formal living room. Priced at $123 square foot a buyer can make their updates even though the major items are already completed: Roof 2025 (gutters have leaf guards), Hot Water Heater 2023, main floor HVAC 2019, carpet replaced with vinyl plank flooring 2025, Dishwasher 2019 AND beautiful Multi level decks 2026! The 4th bedroom downstairs has a full bath plus lots of closet storage OR this could be a game room OR an investment opportunity with separate entrance and new private deck. (No HOA). You can't beat the location. Don Robert Elem & New West LR high school. The beautiful .68 ACRE backyard is tree covered and fenced; providing shade and security. Only 3 miles to I-430, 6 miles to Pinnacle Mtn, 4 miles to Two Rivers Park, Restaurants, shops, grocery stores within a mile! You won't find a better location or a better price. One year home warranty to buyers at closing. AGENTS please see docs for Good Information for your Buyers!
| Elementary School | High School |
|---|---|
| Don Roberts Elementary School | Little Rock West High School |
| Price History | |
|---|---|
| 6/1/2026 | Listed $349,900 |
| 7/16/2026 | 2$344,900 |
| 8/5/2026 | 1$343,900 |
| 8/24/2026 | 1$342,500 |
General Features
| Heating | Central Cool-Electric,Attic Fan,Central Heat-Gas |
|---|---|
| Utilities | Sewer-Public,Water-Public,Elec-Municipal (+Entergy),Gas-Natural |
| Roof | Architectural Shingle |
| Fireplaces | Woodburning-Site-Built,Gas Starter,Insert Unit |
| Energy Features | Insulated Windows,Insulated Doors,Extra Insulation |
| Full Baths | 3 |
| Year Built | 1980 |
| Parking | Garage,Two Car |
| Other Rooms | Formal Living Room,Den/Family Room,Office/Study,Game Room,In-Law Quarters,Bonus Room,Laundry,Basement,Other (see remarks) |
| Subdivision | SECLUDED HILLS EST |
| Style | Traditional |
| Stories Count | Two Story |
| County | Pulaski |
| Class | Residential |
| Type | Detached |
| Will Subdivide | No |
| Tax Year | 2025 |
| Frequency | None |
| Inside City Limits | Yes |
| Associated Document Count | 2 |
| DOCS ON FILE | Legal Description,Termite Contract,Property Disclosure,Other (see remarks) |
| Status | Active |
| Subdivision | AR |
| Sale/Rent | For Sale |
| Annual Taxes | 2881.9 |
| New Construction? | No |
| Warranty | 3rd Party Home Warranty |
| Primary City | Little Rock |
| Directions | HWY 430,West on Cantrell Road,left on Jerry Dr just before Taylor Loop |
| High School | Little Rock West |
| City | Little Rock |
| Elementary School | Don Roberts |
| DOM | 103 |
| Postal Code | 72223 |
| Price Per Sq Ft Total AG | 123.38 |
| Public Remarks | SELLER WILL PAY $10,000 toward buyers Closing Costs & there is a NEW PRICE! So many options,flexibility and possibilities that you can make this home fit your lifestyle. The main floor has 2 flex |
Interior Features
| Interior Amenities | Wet Bar,Washer Connection,Dryer Connection-Gas,Water Heater-Gas,Smoke Detector(s),Walk-In Closet(s),Ceiling Fan(s),Walk-in Shower |
|---|---|
| Basement | Finished |
| Dining | Separate Dining Room,Other (see remarks) |
| Beds | 4 |
| Total Bedrooms | Primary Bedroom/Main Lv,3 Bedrooms Same Level,Other-See Remarks |
| Floors | Wood,Tile,Luxury Vinyl |
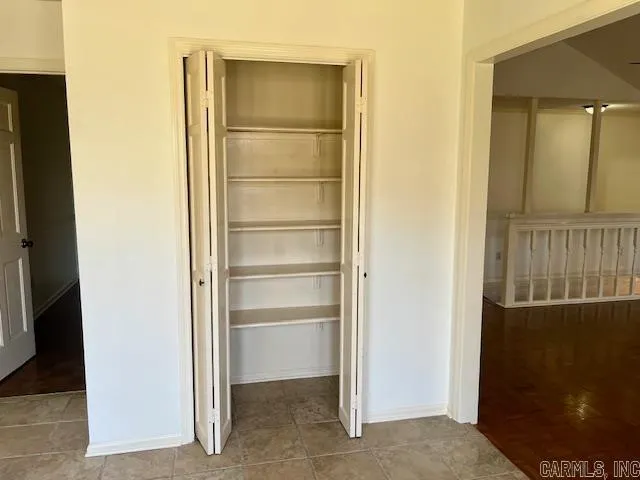
| Kitchen Equipment | Free-Standing Stove,Electric Range,Dishwasher,Disposal,Pantry,Ice Maker Connection |
| Walls/Ceilings | Sheet Rock |
Exterior Features
| Exterior | Brick |
|---|---|
| Exterior Amenities | Deck,Fully Fenced,Guttering |
| Road Surface | Paved |
| Foundation | Crawl Space |
| Lot Size Area | 0.68 |
| Lot Dimensions | 100'x300' |
| Lot | Sloped,Wooded,In Subdivision |
Amenities
- Foreclosure
- Views
- Short Sale
- New Construction
- Adult 55+
- Lease To Own
- No HOA Fees
- Furnished
- Primary On Main
- Air Conditioning
- Seller Finance
- Green
- Fixer Upper
- Horse
- Golf
- Fireplace
- Deck
- Garage
- Basement
- Pool
Property vs Single Family Average in 72223
Price
Taxes
Year Built
Visits
 Cooperative Arkansas REALTORS®l MLS, Inc. All information deemed reliable but not guaranteed. All properties are subject to prior sale, change or withdrawal. Neither listing broker(s) or information provider(s) shall be responsible for any typographical errors, misinformation, misprints and shall be held totally harmless. Listing(s) information is provided for consumer's personal, non-commercial use and may not be used for any purpose other than to identify prospective properties consumers may
