
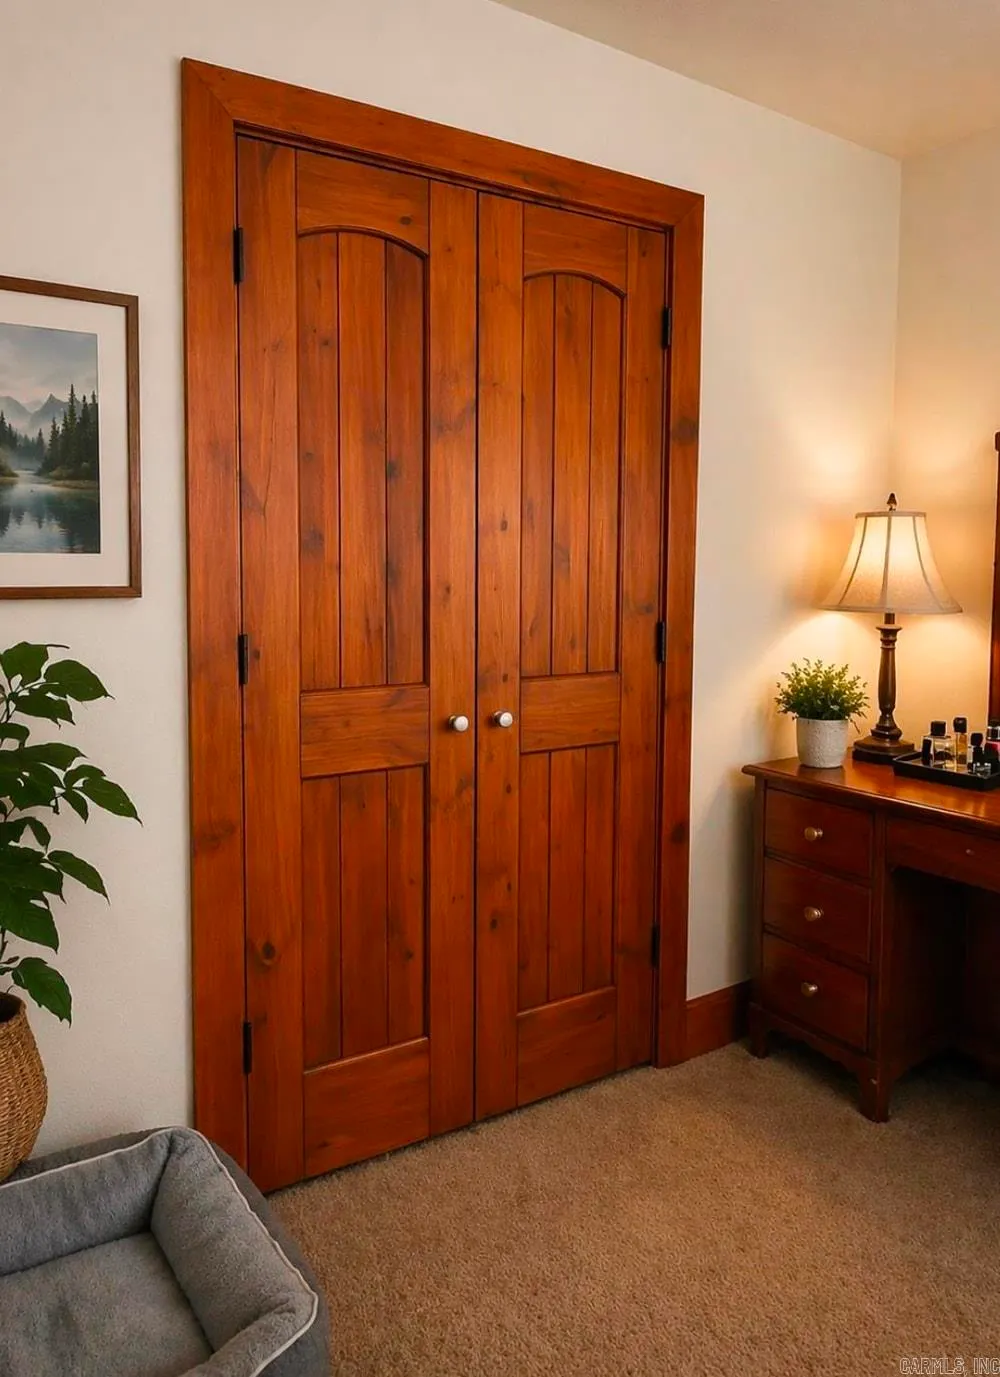
Address
128 Graystone Clinton Ar. 72031, Clinton, AR
Price
$ 198,000
Property Attributes
- MLS#26015464
- TypeSingle Family
- Listing Status Active
- CountyVAN BUREN
- CityClinton
- AreaVan Buren County
- NeighborhoodVAN BUREN
- Zip72031
- StyleRanch
- Year Built2022
- Taxes$ 300
- Price$ 198,000
- Bedrooms2
- Full Bathrooms1
- Half Bathrooms0
- Sqr Footage1120
- Lot Size2.02 Acres
Data Source:
Cooperative Arkansas REALTORS® MLS (CARMLS)
Property Description
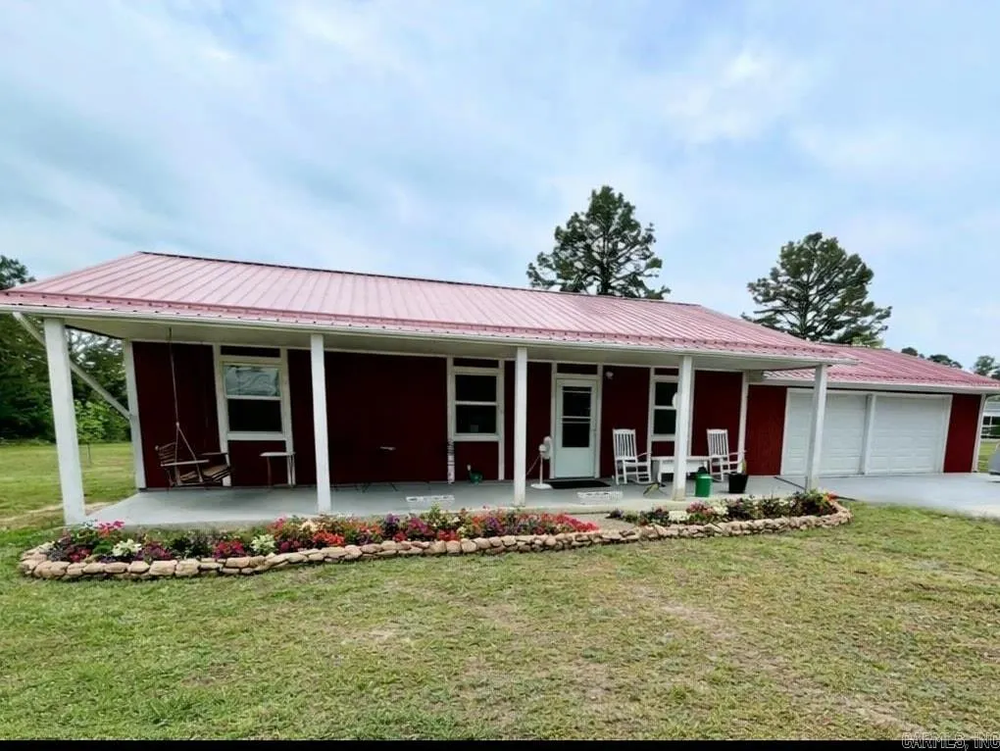
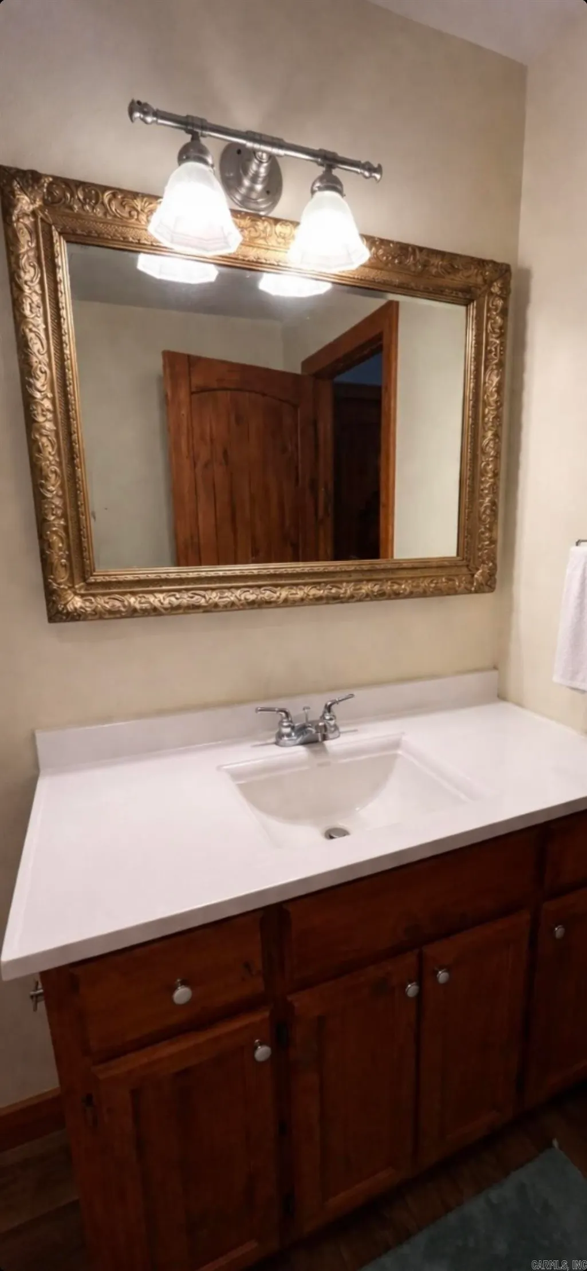
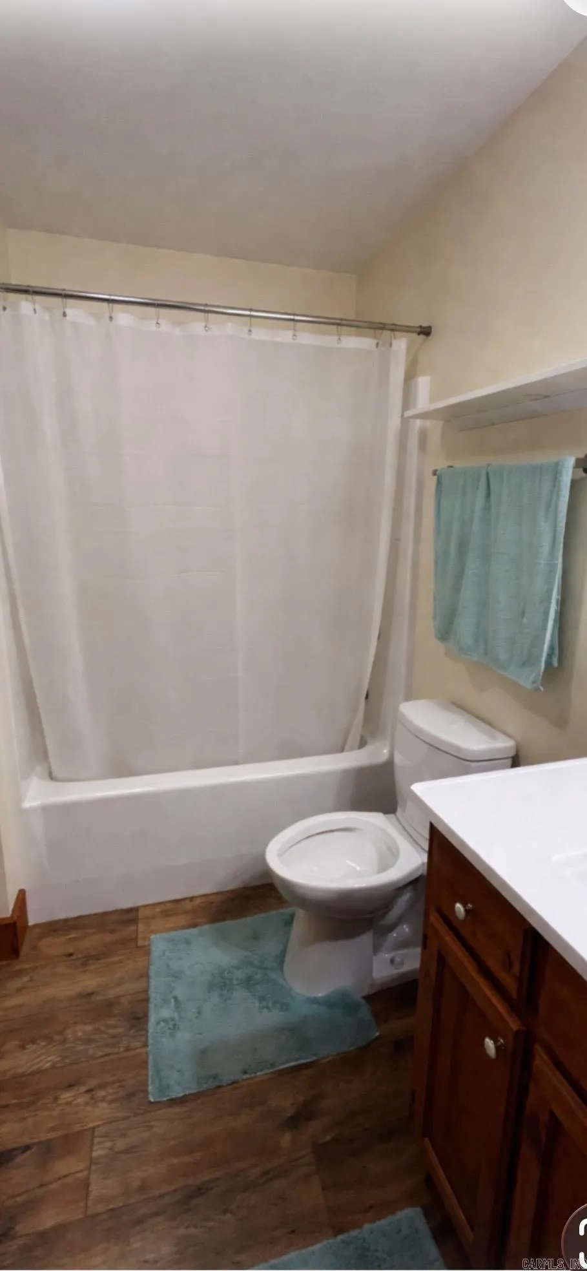
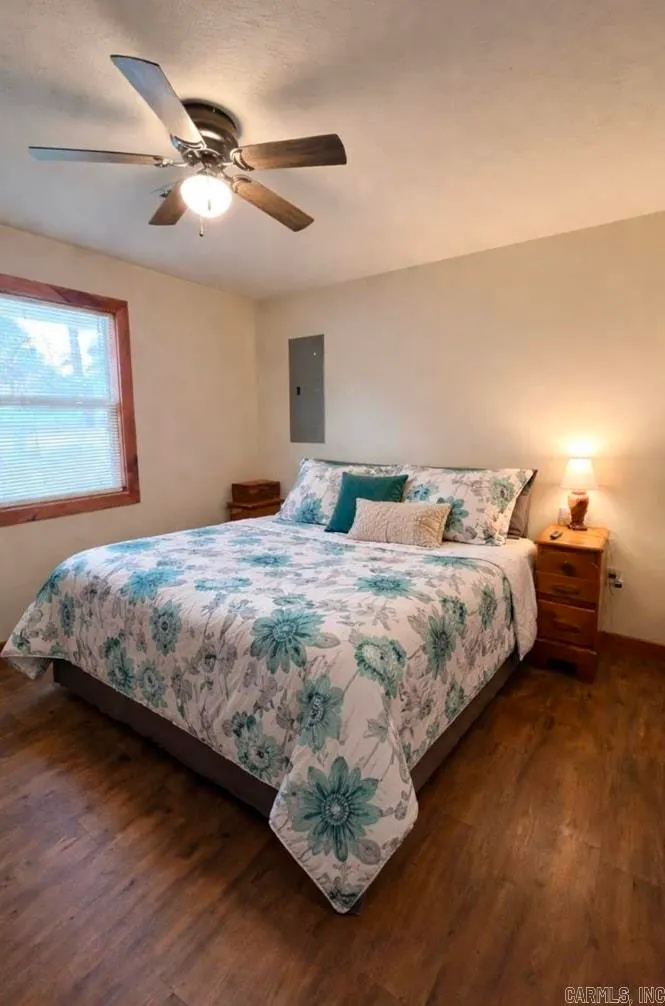
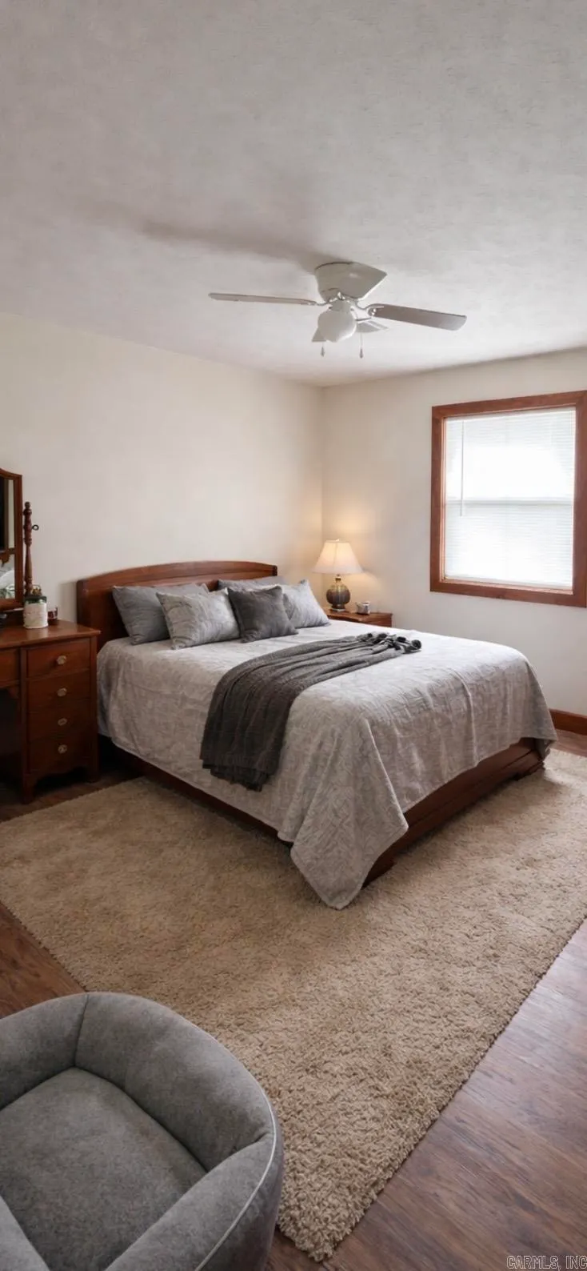
This charming home offers approximately 1,120 square feet of heated and cooled living space, along with an additional 624 square feet of attached two-car garage that was built in 2025 (not included in living area), for a total of 1,744 under the same roof. A covered front porch which is not include in total. There is a nice storage building also. Situated on a beautiful 2.02 acres more or less minutes from the town of Clinton not far from lakes, rivers and streams and only two hours to Branson Mo. the location is ideal. The spacious yard is beautiful, with mature fruit trees and blooming flower, creating a relaxing outdoor retreat with plenty of room to enjoy.
| Price History | |
|---|---|
| 4/18/2026 | Listed $198,000 |
General Features
| Heating | Central Cool-Electric,Central Heat-Electric |
|---|---|
| Utilities | Septic,Water-Public,Electric-Co-op,Telephone-Private |
| Roof | Metal |
| Fireplaces | None |
| Energy Features | Insulated Windows,Insulated Doors,Ridge Vents/Caps |
| Full Baths | 1 |
| Year Built | 2022 |
| Parking | Garage,Parking Pads,Two Car |
| Other Rooms | Laundry |
| Subdivision | VAN BUREN |
| Style | Ranch |
| Stories Count | One Story |
| County | Van Buren |
| Class | Residential |
| Type | Rural Residential |
| Will Subdivide | No |
| Frequency | Annual |
| Inside City Limits | No |
| DOCS ON FILE | Legal Description |
| Status | Active |
| Subdivision | AR |
| Sale/Rent | For Sale |
| Area Amenities | No Fee |
| Annual Taxes | 300 |
| HOA Fee | Building Exterior,Termite Contract,Garbage |
| New Construction? | No |
| Primary City | Clinton |
| Directions | Keep on HWY 65 turn on to Graystone then turn left on to Glen Ln then turn right first house on left. |
| City | Clinton |
| DOM | 150 |
| Postal Code | 72031 |
| Price Per Sq Ft Total AG | 176.79 |
| Public Remarks | This charming home offers approximately 1,120 square feet of heated and cooled living space,along with an additional 624 square feet of attached two-car garage that was built in 2025 (not included in |
Interior Features
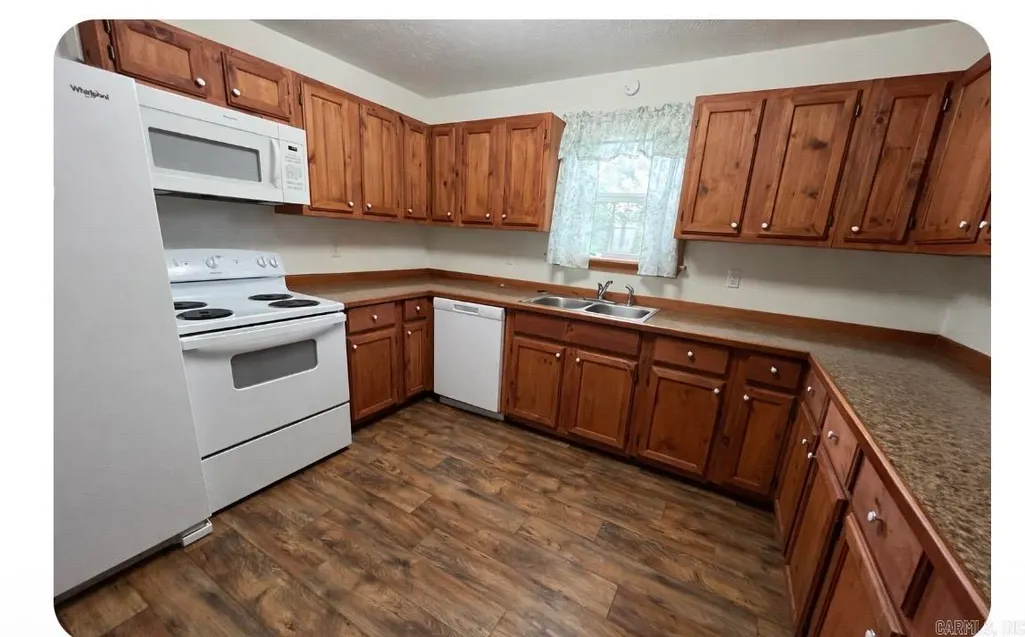
| Interior Amenities | Ceiling Fan(s),Wired for Highspeed Inter,Kit Counter-Formica,Kitchen Counter-Marble |
|---|---|
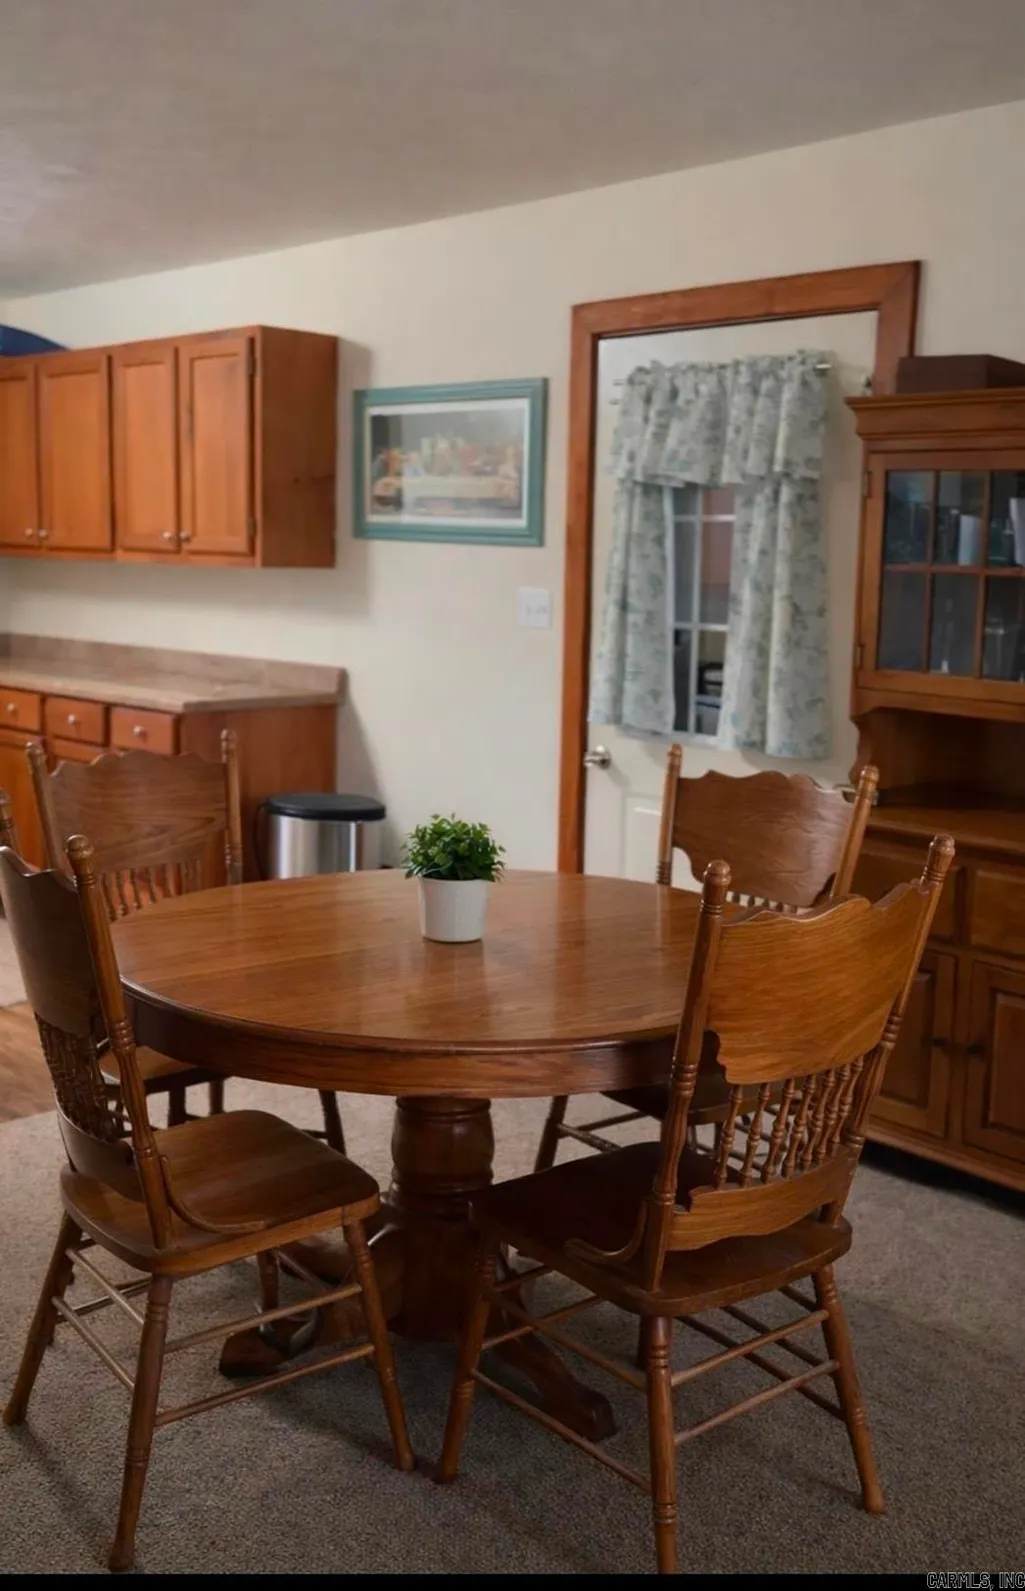
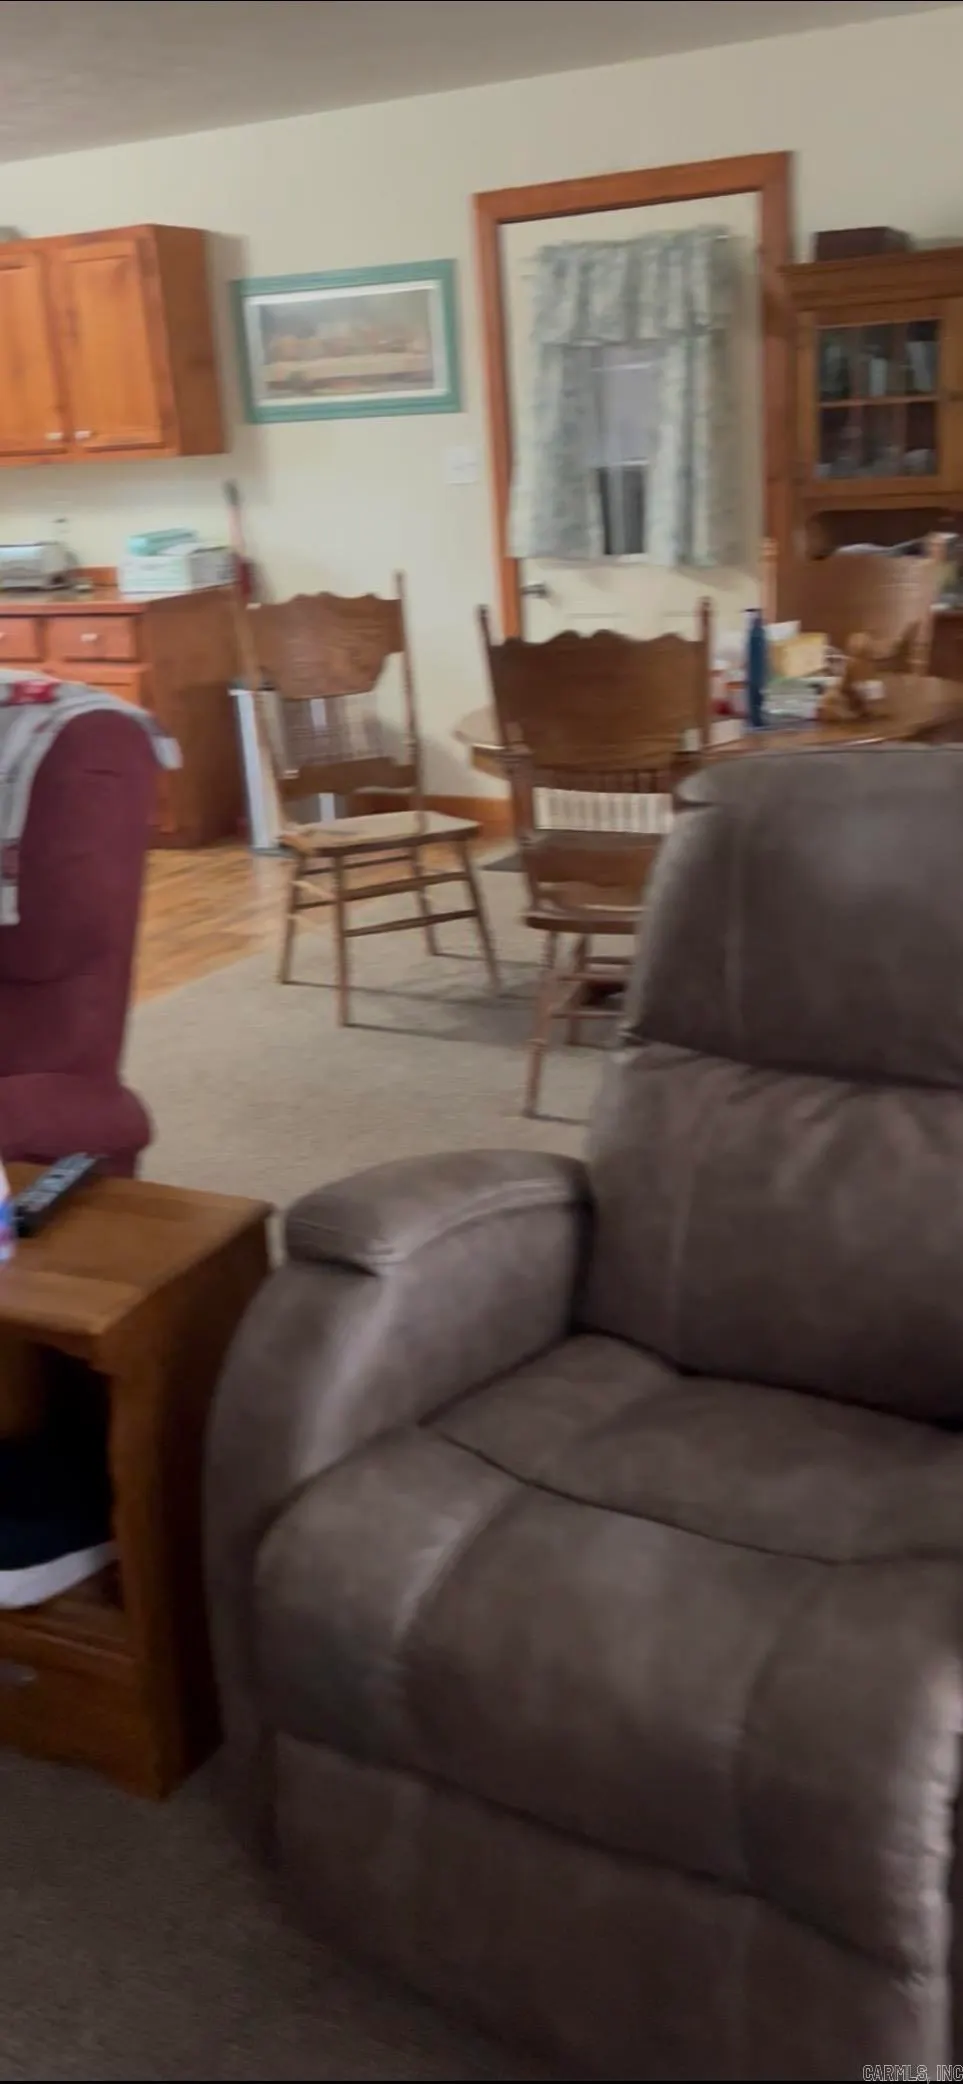
| Dining | Separate Dining Room,Living/Dining Combo |
| Beds | 2 |
| Total Bedrooms | Primary Bedroom/Main Lv,Guest Bedroom/Main Lv,All Bedrooms Down,2 Bedrooms Same Level |
| Floors | Laminate |
| Kitchen Equipment | Free-Standing Stove,Microwave,Electric Range,Dishwasher,Refrigerator-Stays,Ice Maker Connection |
| Walls/Ceilings | Sheet Rock,Sheet Rock Ceiling |
Exterior Features
| Exterior | Frame,Metal/Vinyl Siding,Composition |
|---|---|
| Exterior Amenities | Patio,Outside Storage Area,Guttering,Wheelchair Accessible,Covered Patio |
| Road Surface | Gravel,Paved |
| Foundation | Crawl Space |
| Lot Size Area | 2.02 |
| Lot Dimensions | 2.0 |
| Lot | Level,Corner Lot,Rural Property,Cleared,Extra Landscaping,Not in Subdivision |
Amenities
- Foreclosure
- Views
- Short Sale
- New Construction
- Adult 55+
- Lease To Own
- No HOA Fees
- Furnished
- Primary On Main
- Air Conditioning
- Seller Finance
- Green
- Fixer Upper
- Horse
- Golf
- Fireplace
- Deck
- Garage
- Basement
- Pool
Property vs Single Family Average in 72031
Price
Taxes
Year Built
Visits
 Cooperative Arkansas REALTORS®l MLS, Inc. All information deemed reliable but not guaranteed. All properties are subject to prior sale, change or withdrawal. Neither listing broker(s) or information provider(s) shall be responsible for any typographical errors, misinformation, misprints and shall be held totally harmless. Listing(s) information is provided for consumer's personal, non-commercial use and may not be used for any purpose other than to identify prospective properties consumers may
